
 PRICE CHANGE
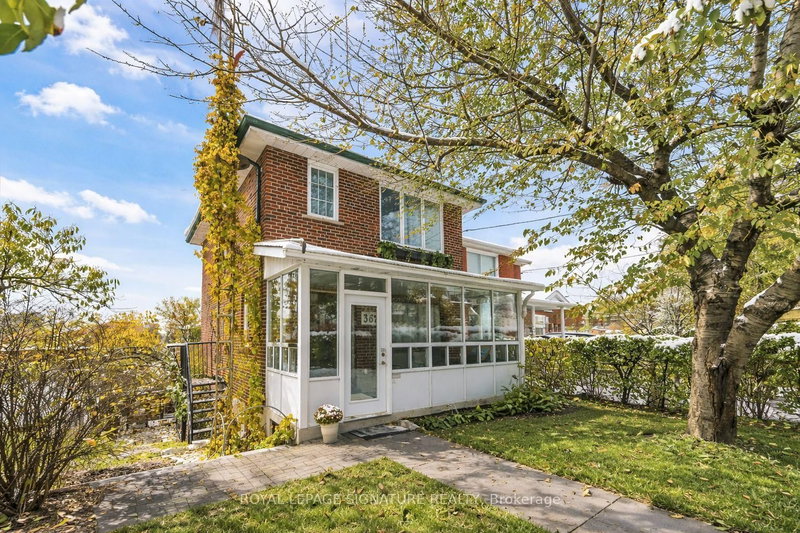
 See all 28 photos
PRICE CHANGE · 58 days
$1,124,800See Homsy estimate →
362 Silverthorn AvenueKeelesdale-Eglinton West, Toronto, ON M6M 3G8 · Sale · MLS® W13746602
3Bedrooms
2Bathrooms
700-1100Sq ft
2Parking
$1,023–$1,607Per sq ft
About this home
The homeTaxes$4,046.71/yr
Price per sq ft$1,023–$1,607
PossessionTBA
All listing details
- Description
- Beautiful two-storey detached home ideally located near the new Eglinton Cross-Town LRT, with quick access to Highways 400 and 401. handicap parking spot in front of the house. Features a detached one-car garage with a private laneway.This home offers multiple premium upgrades and includes three bedrooms and two bathrooms. The primary bedroom overlooks stunning spring blossoms, while the nursery features a cozy built-in window seat and bookcase. The second-floor bathroom boasts heated floors, built-in storage, and elegant marble finishes.The open-concept kitchen and dining area feature a heated marble floor and induction cooktop. The high-ceiling basement includes a wood-burning fireplace, walkout to the backyard, and a separate entrance-ideal for a potential studio apartment.Surrounded by lush greenery and mature trees, the property offers a terraced side garden perfect for plant lovers and a landscaped backyard centered around an apricot tree. Perched on a hilltop, the home is filled with natural light and offers stunning sunset views.Additional highlights include a spacious cantina, solid brick construction, high-mount digital TV antenna, new plumbing and wiring, a tankless hot water heater, and a new A/C unit.Blending vintage charm with modern comfort, this home offers character, warmth, and convenience in one of Toronto's most desirable locations.
- Property type
- Detached
- Style
- 2-Storey
- Heating
- Forced Air
- Air conditioning
- Central Air
- Basement
- Finished with Walk-Out
- Garage
- Detached
- Parking spaces
- 2
- Central vac
- N
- Sunroom
- 5.57 × 1.37 m
- Cold Room/Cantina
- 5.45 × 1.61 m
- Bathroom
- 2.43 × 1.8 m
- Bedroom 2
- 3.65 × 2.6 m
- Kitchen
- 5.25 × 3.3 m
- Dining Room
- 5.24 × 3.35 m
- Bedroom 3
- 3.65 × 2.6 m
- Kitchen
- 5.24 × 3.35 m
- Utility Room
- 4.81 × 3.17 m
- Living Room
- 4.84 × 3.26 m
- Bedroom
- 3.5 × 3.3 m
Homsy found 5 things to know before you buy
What it's worthSign in to see the 5 things Homsy found about this home
What the current price, the competition and the listing signals mean before you make an offer.
The area
AreaUnavailablewalk to transit
Unavailablegrocery stores within 1 km
Unavailablepublic schools within 1 km
Unavailableparks within 1 km
Price & listing history
What it's worthSign in to see price & listing history
Previous listing activity, every price change and the sold history available to verified buyers.
Homsy estimate
What it's worthSign in to see the Homsy estimate
Homsy's estimated value and a suggested starting point, based on the market evidence available for this home.
Cost to own
CostKnown monthly carrying costs
$337 / month
Property tax$337
MortgageAdd your rate →
We don't assume a rate for you — enter the rate you've actually been quoted.
Sold nearby
What it's worthSign in to see what similar homes sold for
Compare sold prices against asking prices for relevant nearby homes and in this building.
Not quite right? Similar homes for sale
AlternativesView all similar homes →
Like this one? Tell Alex your number.
No pressure, no obligation — a call to talk it through.