
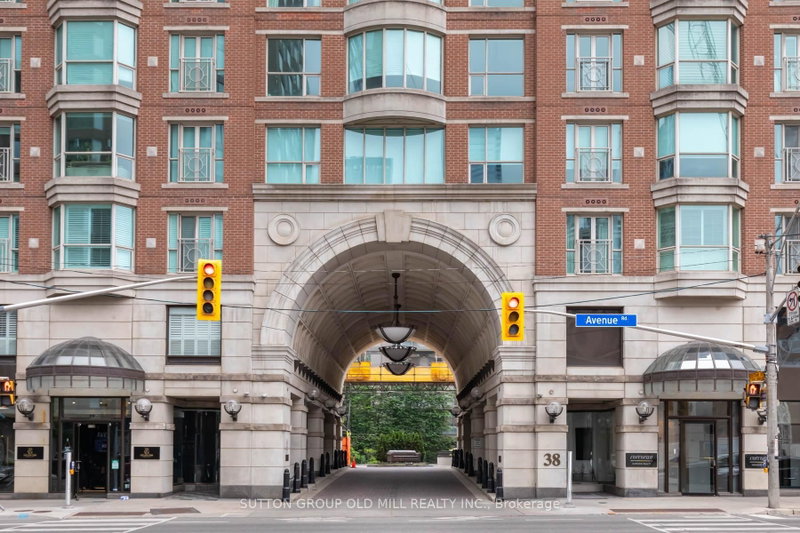
 ACTIVESouth West exposure

 See all 48 photos
ACTIVE · 91 days
$4,880,000See Homsy estimate →
Unit 700 – 38 Avenue RoadAnnex, Toronto, ON M5R 2G2 · Sale · MLS® C13686632
3Bedrooms
4Bathrooms
3000-3249Sq ft
3Parking
$1,502–$1,627Per sq ft
About this home
The homeMaintenance$4,987.70/mo
Taxes$21,431/yr
Price per sq ft$1,502–$1,627
ExposureSouth West
LockerOwned
PossessionTBA
PetsYes-with Restrictions
All listing details
- Description
- Join the residents of The Prince Arthur, nestled between Yorkville and The Annex, and experience the luxury of privacy with an attentive Concierge, valet parking and the delivery of packages to your suite in one of Toronto's most sought after locations. Enjoy the space (approx. 3,115 sq ft) combining quality traditional finishing and built-ins with a renovated modern kitchen featuring exquisite high-end appliances. A thoughtful layout presents several separate private areas: primary/sitting room bedroom and second bedroom at one end, 3rd bedroom at the opposite end, a double door private library off the living room and separate formal dining room with a balcony. There are 3 bedrooms, 4 washrooms, library, 3 parking spaces, 2 lockers and 2 balconies for your family to enjoy. The south tower has a welcoming lobby entrance with tasteful art and decor. Generous ensuite laundry area with laundry sink. Wonderful amenities include the Annex and Yorkville Lounges, Fitness and Rejuvenation Center with sauna, theatre, library and car wash. Live in the innovative and cultural heart of Toronto.
- Property type
- Condo Apartment
- Maintenance includes
- Heat, water, parking
- Style
- Apartment
- Heating
- Heat Pump
- Air conditioning
- Other
- Basement
- None
- Garage
- Underground
- Parking spaces
- 3
- Central vac
- N
- Amenities
- Concierge, Gym, Media Room, Sauna, Visitor Parking, Party Room/Meeting Room
- Dining Room
- 5.18 × 3.2 m
- Living Room
- 7.9 × 4.62 m
- Sitting
- 0.0 × 0.0 m
- Foyer
- 3.66 × 3.63 m
- Library
- 5.18 × 3.53 m
- Kitchen
- 6.3 × 3.24 m
- Bedroom 2
- 4.47 × 3.25 m
- Bedroom 3
- 4.17 × 3.45 m
- Primary Bedroom
- 6.78 × 4.88 m
Homsy found 5 things to know before you buy
What it's worthSign in to see the 5 things Homsy found about this home
What the current price, the competition and the listing signals mean before you make an offer.
The area
AreaUnavailablewalk to transit
Unavailablegrocery stores within 1 km
Unavailablepublic schools within 1 km
Unavailableparks within 1 km
Price & listing history
What it's worthSign in to see price & listing history
Previous listing activity, every price change and the sold history available to verified buyers.
Homsy estimate
What it's worthSign in to see the Homsy estimate
Homsy's estimated value and a suggested starting point, based on the market evidence available for this home.
Cost to own
CostKnown monthly carrying costs
$6,774 / month
Maintenance$4,988
Property tax$1,786
MortgageAdd your rate →
We don't assume a rate for you — enter the rate you've actually been quoted.
Sold nearby
What it's worthSign in to see what similar homes sold for
Compare sold prices against asking prices for relevant nearby homes and in this building.
Not quite right? Similar homes for sale
AlternativesView all similar homes →
Like this one? Tell Alex your number.
No pressure, no obligation — a call to talk it through.