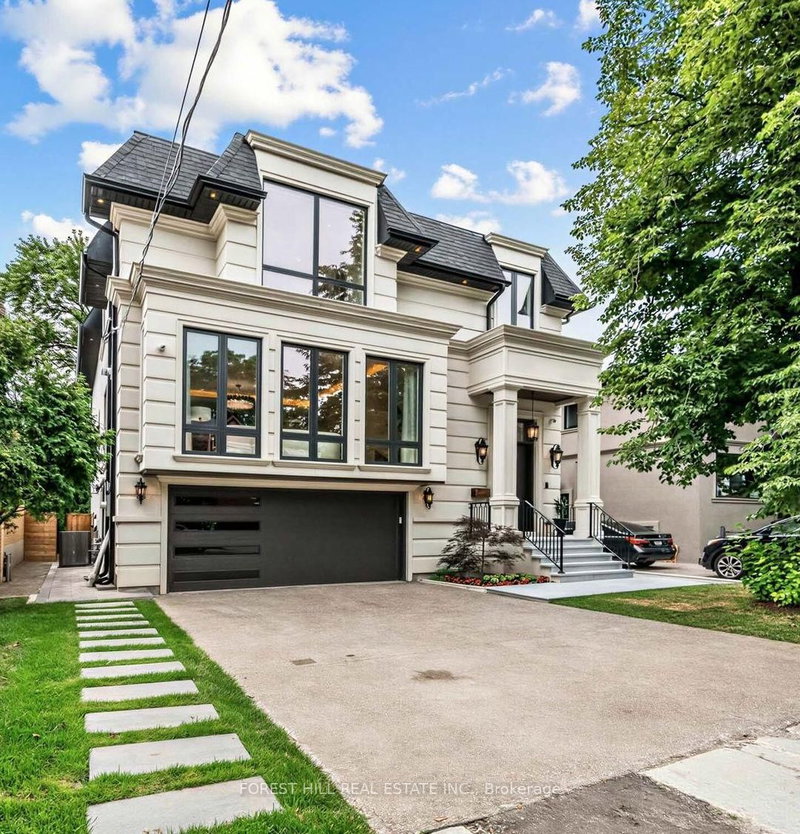
Listed : $2,100,000
Today
99 Bideford Avenue, Toronto
4
4
2


Lansing-Westgate, Toronto, ON M3H 1A5
These are the listing’s recurring costs before any mortgage. Enter your own mortgage rate in the calculator below to estimate the monthly payment — we don’t assume a rate for you.
Excludes utilities, home insurance, repairs & upkeep, closing & financing-specific costs. Estimate only — not a loan offer or appraisal.
Welcome to 38 Southbourne Ave. This Detached 4 Bedroom Home Has a Large Lot of 55FT x 83Ft Irregular in the Bathurst & Wilson Prime Central Location. Finish Basement With Side Entrance potentially for Extra Income. Washroom on Every Floor. Long Driveway and Larger Outdoor Front Walkway and Oversize Backyard. Lots of Sunlight. Steps to No Frills, Places of Worship, Transitand One Bus to The Subway.
Saved in this browser only — notes are private to you and do not appear on your other devices.
| Room | Level | Size | Features |
|---|---|---|---|
| Recreation | Basement | 6.78' × 3.54' | -- |
| Kitchen | Main | 3.64' × 3.32' | -- |
| Bedroom 2 | Second | 3.94' × 2.89' | -- |
| Living Room | Main | 4.98' × 4.49' | -- |
| Bedroom 3 | Second | 3.63' × 3.01' | -- |
| Dining Room | Main | 4.3' × 3.43' | -- |
| Primary Bedroom | Second | 4.53' × 3.5' | -- |
| Bedroom 4 | Second | 3.28' × 2.88' | -- |
Estimate only — not a mortgage quote, pre-approval or lending offer. Term, interest rate and down payment are assumptions you can adjust. The figure excludes CMHC/mortgage-default insurance, closing costs, utilities and other expenses, and does not reflect any specific lender. Confirm real numbers with a licensed mortgage professional.
* Source: Calculation formula is compiled by Homsy.ca. This is for educational use only.
Sold prices, price changes, and listing history are available to signed-in members under real-estate board (VOW) rules.