
Listed : $2,150
16 days ago
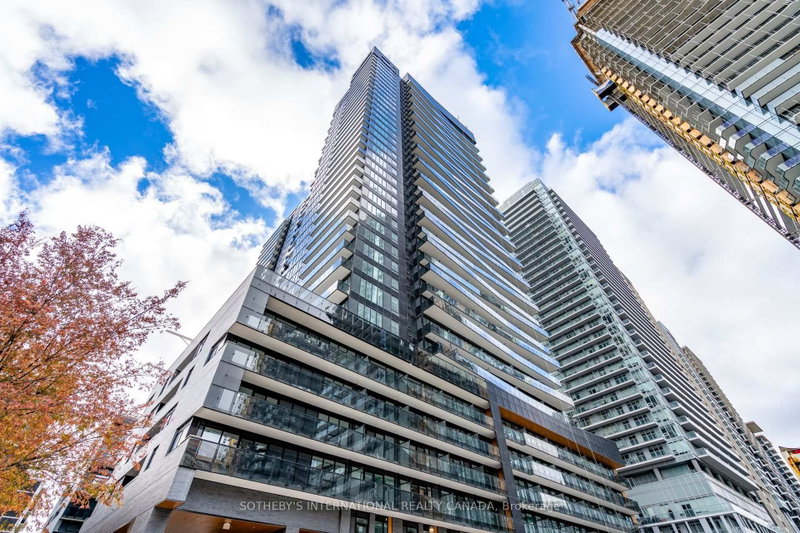
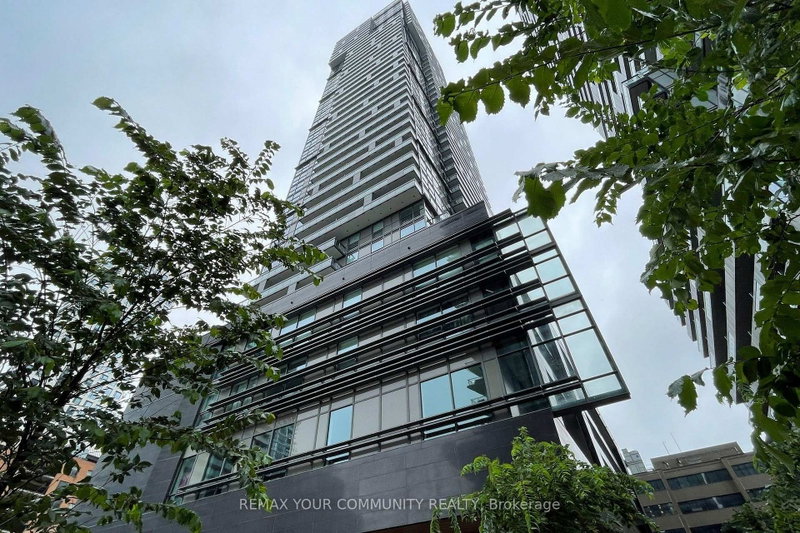
117 Broadway Avenue, Toronto
1
1
Mount Pleasant West, Toronto, ON M4P 0G1
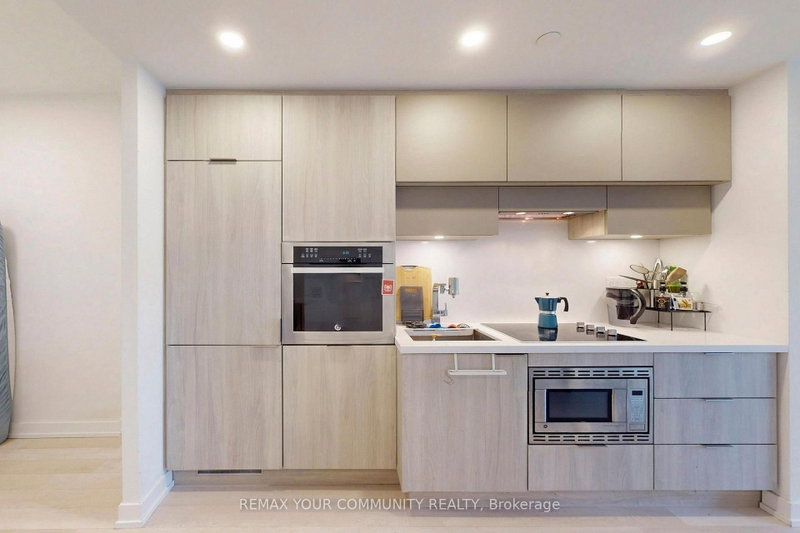
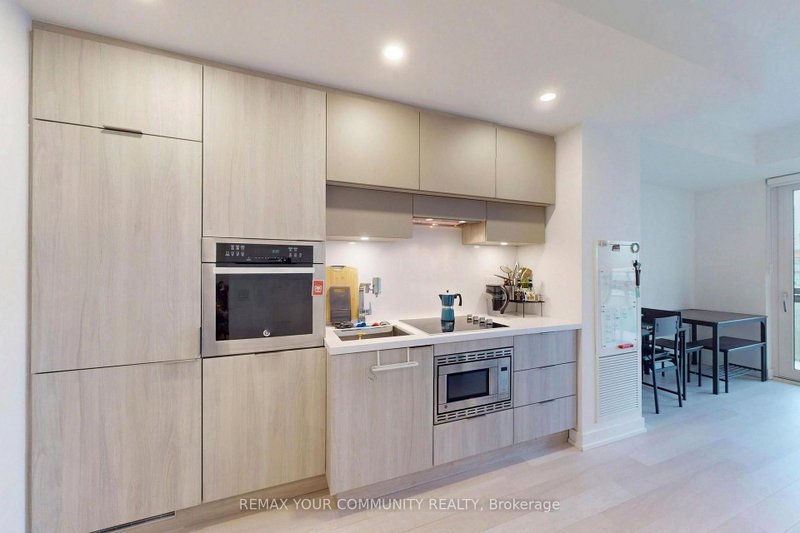
Experience elevated urban living at E2 Condos, situated in the vibrant heart of Yonge &Eglinton. This meticulously maintained 1+Den suite on the 10th floor boasts 635 sq. ft. of total living space, including a sprawling 102 sq. ft. private balcony with unobstructed eastern views. The interior features a highly functional layout with a glass-enclosed den-perfect for a professional home office. Fini...
Saved in this browser only — notes are private to you and do not appear on your other devices.
| Room | Level | Size | Features |
|---|---|---|---|
| Living Room | Flat | 3.16' × 2.74' | laminate, w/o to balcony, combined w/dining |
| Primary Bedroom | Flat | 3.41' × 2.8' | laminate, double closet, semi ensuite |
| Den | Flat | 2.19' × 1.79' | laminate, open concept |
| Kitchen | Flat | 3.77' × 1.98' | modern kitchen, stone counters, stainless steel appl |
| Dining Room | Flat | 3.16' × 2.74' | laminate, combined w/living, open concept |
Sold prices, price changes, and listing history are available to signed-in members under real-estate board (VOW) rules.

