
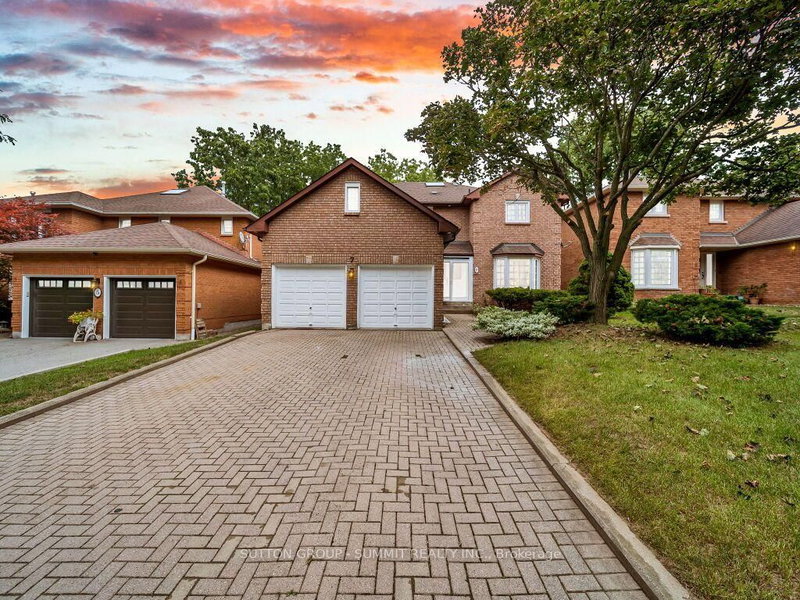
Listed : $1,399,000
17 days ago
7 Winding Court, Toronto
4
4
2
Highland Creek, Toronto, ON M1C 4V5
These are the listing’s recurring costs before any mortgage. Enter your own mortgage rate in the calculator below to estimate the monthly payment — we don’t assume a rate for you.
Excludes utilities, home insurance, repairs & upkeep, closing & financing-specific costs. Estimate only — not a loan offer or appraisal.
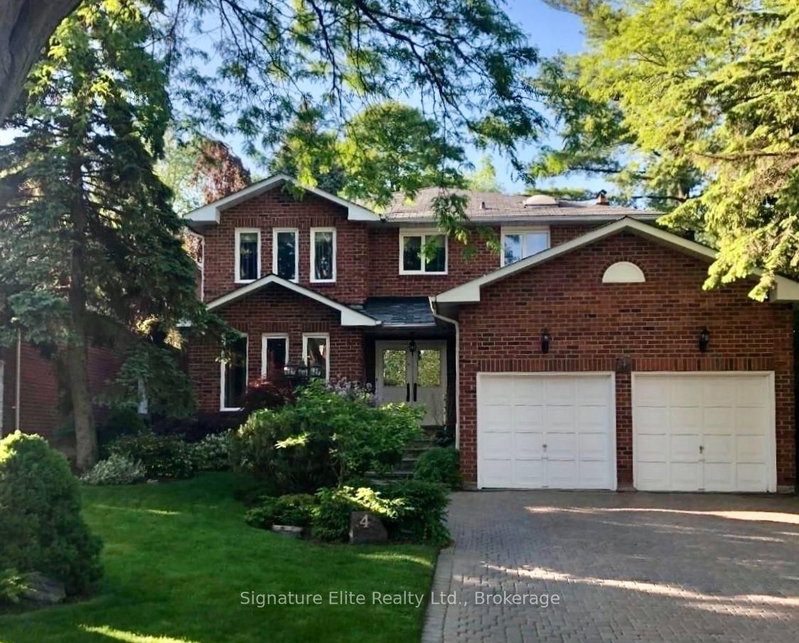
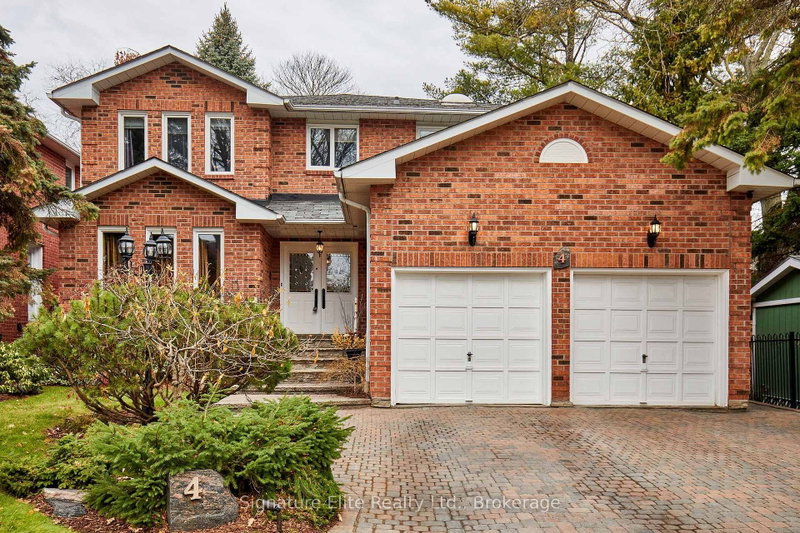
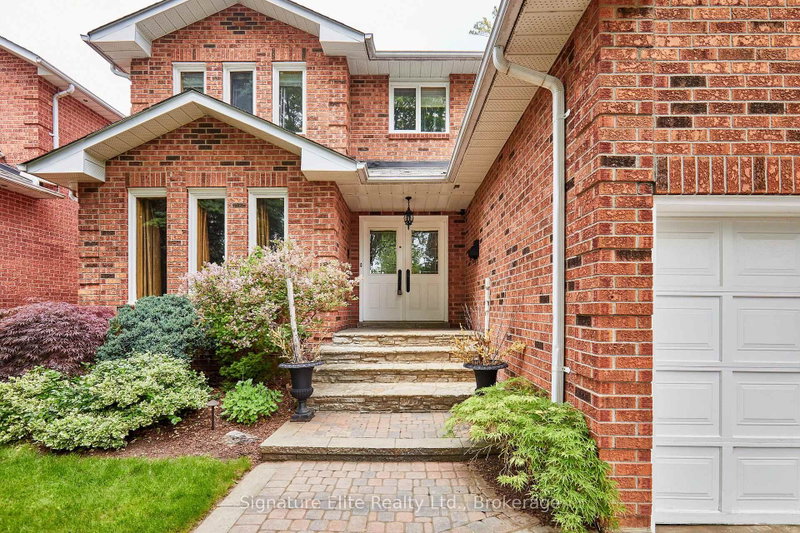
A 223-foot-deep lot, over 3,500 sq. ft. of finished living space, and a quiet court setting. 4 Camor Court delivers the kind of space and privacy that has become increasingly difficult to find in the city. Set in the heart of Highland Creek, this impressive family home offers generous proportions inside and out, with a layout that works equally well for a growing family, multiple generations, or b...
Saved in this browser only — notes are private to you and do not appear on your other devices.
| Room | Level | Size | Features |
|---|---|---|---|
| Primary Bedroom | Second | 5.45' × 4.09' | combined w/sitting, walk-in closet(s), 4 pc ensuite |
| Breakfast | Main | 4.54' × 4.15' | tile floor, walk-out |
| Bedroom 2 | Second | 5.28' × 3.32' | hardwood floor, double closet |
| Living Room | Main | 5.12' × 3.33' | hardwood floor, french doors, large window |
| Family Room | Main | 6.01' × 3.3' | fireplace, hardwood floor |
| Laundry | Main | 3.32' × 2.39' | tile floor, access to garage, separate room |
| Dining Room | Main | 4.22' × 3.29' | hardwood floor, large window |
| Recreation | Basement | 8.7' × 9.98' | hardwood floor, dry bar, fireplace |
| Bedroom 3 | Second | 5.11' × 3.32' | hardwood floor, double closet |
| Bedroom 4 | Second | 3.33' × 2.88' | hardwood floor, closet |
| Bedroom 5 | Basement | 3.53' × 3.4' | hardwood floor, above grade window, semi ensuite |
| Cold Room/Cantina | Basement | -- | -- |
| Kitchen | Main | 2.67' × 3.68' | granite counters, tile floor, breakfast area |
Estimate only — not a mortgage quote, pre-approval or lending offer. Term, interest rate and down payment are assumptions you can adjust. The figure excludes CMHC/mortgage-default insurance, closing costs, utilities and other expenses, and does not reflect any specific lender. Confirm real numbers with a licensed mortgage professional.
* Source: Calculation formula is compiled by Homsy.ca. This is for educational use only.
Sold prices, price changes, and listing history are available to signed-in members under real-estate board (VOW) rules.

