
 PRICE CHANGE

 See all 46 photos
PRICE CHANGE · 75 days
$1,455,000See Homsy estimate →
407 Annette StreetRunnymede-Bloor West Village, Toronto, ON M6P 1R7 · Sale · MLS® W13735618
3+1Bedrooms
2Bathrooms
1100-1500Sq ft
2Parking
$970–$1,323Per sq ft
About this home
The homeTaxes$6,989.12/yr
Price per sq ft$970–$1,323
PossessionT.B.A.; Immediate Possession Available
All listing details
- Description
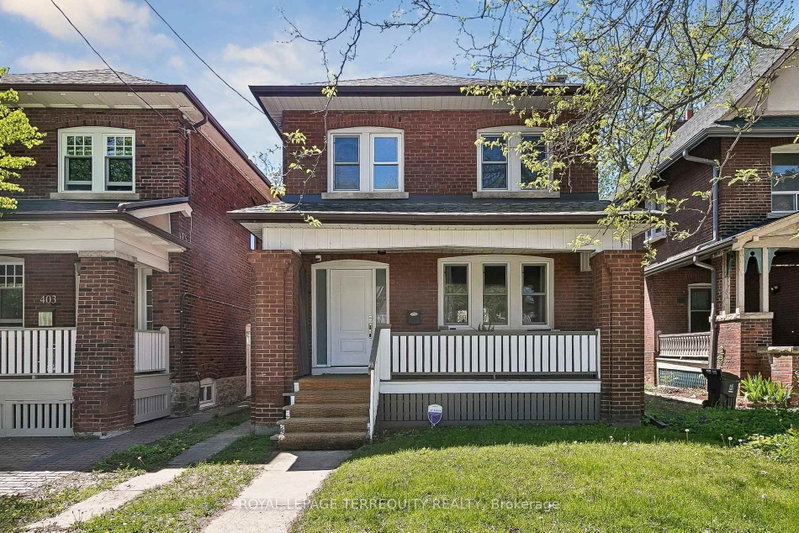
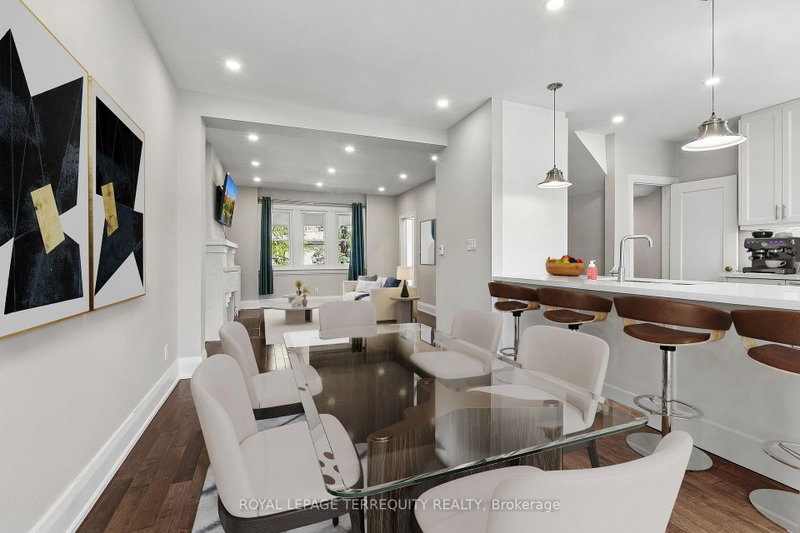
- You'll love this home and neighbourhood! Amazing proximity to schools, great restaurants, parks, transit and so much more. Be sure to visit the Matterport Virtual Tour (2nd button) to actually "walk" through the home, measure walls, living spaces, place your furniture, look at views out your windows and imagine yourself living in this lovely home. Recently renovated in 2019 and carefully maintained by the current owners, you'll step into a pristine chef's kitchen, open concept living dining/living room, and a comfortable breakfast bar. The living room presents the potential to add a working fireplace in the existing façade. On the second, a spacious primary bedroom with room to breathe & relax. Two more bedrooms and a bathroom, make this floor complete. Note the safety conscious windows on the second and in the living room. The basement ceilings are 7.5 ft with a lovely family space, a 4th bedroom, second full bath and laundry. Teenager, nanny or guest suite - you decide. A useable mutual drive for a compact car leads to a parking pad and a garage. Redesign the garage space to create an art studio, office or playroom. This is a bright and airy home with views to a lovely south exposure, mature trees and a deep garden space.
- Property type
- Detached
- Style
- 2-Storey
- Heating
- Radiant
- Air conditioning
- None
- Basement
- Separate Entrance, Finished, Full
- Garage
- Other
- Parking spaces
- 2
- Central vac
- N
- Dining Room
- 4.78 × 2.77 m
- Foyer
- 4.52 × 1.96 m
- Family Room
- 4.7 × 5.44 m
- Bathroom
- 1.52 × 2.36 m
- Bedroom 2
- 4.22 × 2.87 m
- Kitchen
- 4.62 × 3.1 m
- Bedroom 4
- 3.89 × 2.72 m
- Bedroom 3
- 3.91 × 2.9 m
- Living Room
- 4.52 × 3.76 m
- Mud Room
- 1.83 × 1.73 m
- Bathroom
- 1.83 × 1.8 m
- Primary Bedroom
- 3.25 × 6.31 m
Homsy found 5 things to know before you buy
What it's worthSign in to see the 5 things Homsy found about this home
What the current price, the competition and the listing signals mean before you make an offer.
The area
AreaUnavailablewalk to transit
Unavailablegrocery stores within 1 km
Unavailablepublic schools within 1 km
Unavailableparks within 1 km
Price & listing history
What it's worthSign in to see price & listing history
Previous listing activity, every price change and the sold history available to verified buyers.
Homsy estimate
What it's worthSign in to see the Homsy estimate
Homsy's estimated value and a suggested starting point, based on the market evidence available for this home.
Cost to own
CostKnown monthly carrying costs
$582 / month
Property tax$582
MortgageAdd your rate →
We don't assume a rate for you — enter the rate you've actually been quoted.
Sold nearby
What it's worthSign in to see what similar homes sold for
Compare sold prices against asking prices for relevant nearby homes and in this building.
Not quite right? Similar homes for sale
AlternativesView all similar homes →
Like this one? Tell Alex your number.
No pressure, no obligation — a call to talk it through.