
 ACTIVESouth exposure
 See all 11 photos
ACTIVE · 90 days
$2,195 /moSee Homsy estimate →
Unit 501 – 42 Thorncliffe Park DriveThorncliffe Park, Toronto, ON M4H 1K1 · Lease · MLS® C13631932
2Bedrooms
1Bathrooms
900-999Sq ft
2Parking
--Per sq ft
About this home
The homeExposureSouth
LockerEnsuite
PetsYes-with Restrictions
All listing details
- Description
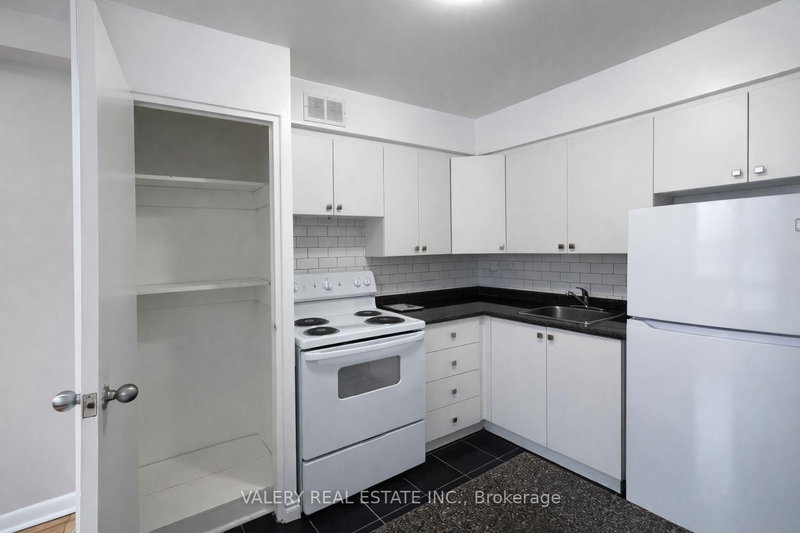
- 42 Thorncliffe Park Drive is ideally located in a vibrant, well-established neighborhood known for its convenience, walkability, and strong senseof community. Residents enjoy easy access to multiple nearby supermarkets, local shops, cafés, and everyday services, as well as close proximity to popular shopping centers offering a wide range of retail, dining, and entertainment options. The Thorncliffe Park area is also home to a community library, parks, and recreational facilities, making it an excellent choice for those seeking both comfort and connection. Families and professionals alike will appreciate the nearby schools and childcare options, along with excellent public transit access that provides seamless connectivity to downtown and other parts of the city. With a strong walk score and transit score, most daily errands can be completed on foot, while commuters benefit from efficient TTC routes just steps from the building. This two-bedroom, one-bathroom suite features a bright, open-concept kitchen and living area with carpet-free flooring throughout. The kitchen offers a large pantry for added storage, while the unit also includes a spacious ensuite storage room, providing rare and practical in-suite storage. Heat is included in the lease. However, hydro and water is extra. Outdoor parking is available for $100/month. Residents enjoy the convenience of on-site laundry located on the main floor. The suite is located in a well managed, low-rise building with only 60 units, offering a quieter and more private living environment. A well-rounded home in a connected and amenity-rich neighbourhood.
- Property type
- Condo Apartment
- Maintenance includes
- Heat
- Style
- Apartment
- Heating
- Radiant
- Air conditioning
- None
- Basement
- None
- Garage
- None
- Parking spaces
- 2
- Central vac
- N
- Kitchen
- 2.86 × 2.87 m
- Living Room
- 5.72 × 3.46 m
- Dining Room
- 2.55 × 2.48 m
- Bedroom
- 3.69 × 2.99 m
- Locker
- 2.23 × 0.94 m
- Bedroom 2
- 3.69 × 2.99 m
Homsy found 5 things to know before you buy
What it's worthSign in to see the 5 things Homsy found about this home
What the current price, the competition and the listing signals mean before you make an offer.
The area
AreaUnavailablewalk to transit
Unavailablegrocery stores within 1 km
Unavailablepublic schools within 1 km
Unavailableparks within 1 km
Price & listing history
What it's worthSign in to see price & listing history
Previous listing activity, every price change and the sold history available to verified buyers.
Homsy estimate
What it's worthSign in to see the Homsy estimate
Homsy's estimated value and a suggested starting point, based on the market evidence available for this home.
Cost to own
CostKnown monthly carrying costs
— / month
MortgageAdd your rate →
We don't assume a rate for you — enter the rate you've actually been quoted.
Sold nearby
What it's worthSign in to see what similar homes sold for
Compare sold prices against asking prices for relevant nearby homes and in this building.
Not quite right? Similar homes for sale
AlternativesView all similar homes →
Interested in homes like this one?
Ask Alex about this sale, or see similar homes that are on the market now.