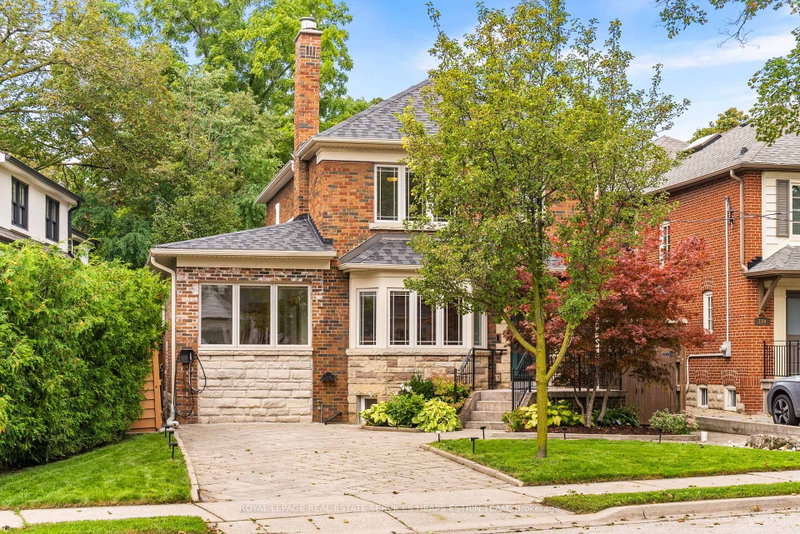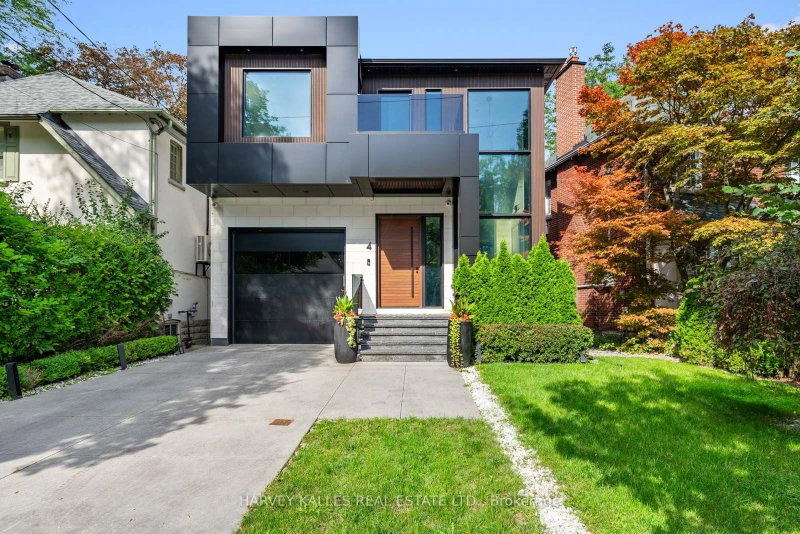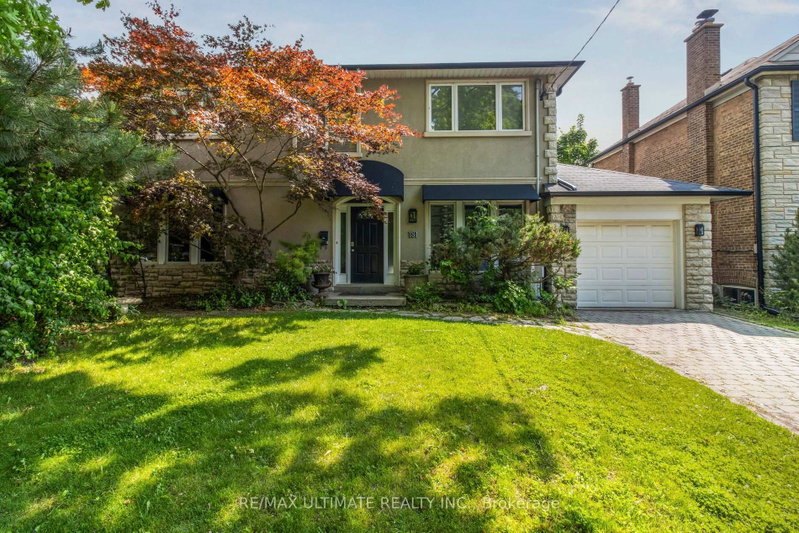
Listed : $3,599,000
Today
181 Bayview Heights Drive, Toronto
4
4
1


Leaside, Toronto, ON M4G 1B6
These are the listing’s recurring costs before any mortgage. Enter your own mortgage rate in the calculator below to estimate the monthly payment — we don’t assume a rate for you.
Excludes utilities, home insurance, repairs & upkeep, closing & financing-specific costs. Estimate only — not a loan offer or appraisal.
A Masterpiece Like No Other - A Rare Custom-Built Marvel. Introducing a truly one-of-a-kind, never-before-seen or lived in custom-built home that redefines modern luxury living. Designed and constructed with uncompromising precision for the builder himself, every inch of this residence exudes meticulous craftsmanship, innovative design, and elite attention to detail. From the moment you step insid...
Saved in this browser only — notes are private to you and do not appear on your other devices.
| Room | Level | Size | Features |
|---|---|---|---|
| Bedroom 4 | Second | 3.96' × 3.66' | hardwood floor, 3 pc ensuite, walk-in closet(s) |
| Breakfast | Main | 4.6' × 3.25' | hardwood floor, open concept, family size kitchen |
| Bedroom 5 | Basement | 3.75' × 3.69' | hardwood floor, large closet, large window |
| Bedroom 3 | Second | 3.96' × 3.84' | hardwood floor, 3 pc ensuite, closet organizers |
| Family Room | Main | 5.49' × 4.77' | hardwood floor, b/i shelves, w/o to yard |
| Primary Bedroom | Second | 6.28' × 4.83' | hardwood floor, 6 pc ensuite, fireplace |
| Laundry | Second | 3.5' × 2.01' | ceramic floor, stainless steel sink, b/i shelves |
| Foyer | Main | 2.44' × 2.29' | porcelain floor, open concept, b/i closet |
| Pantry | Main | 2.33' × 2.07' | hardwood floor, walk-thru, stainless steel appl |
| Kitchen | Main | 3.96' × 4.57' | hardwood floor, centre island, open concept |
| Bathroom | Basement | 1.52' × 1.07' | ceramic backsplash, 2 pc bath |
| Media Room | Basement | 10.09' × 4.63' | hardwood floor, open concept, wet bar |
| Bedroom 2 | Second | 4.11' × 4.16' | hardwood floor, 3 pc ensuite, coffered ceiling(s) |
| Exercise Room | Basement | 3.9' × 4.99' | hardwood floor, closet, separate room |
| Living Room | Main | 3.96' × 5.09' | hardwood floor, fireplace, pot lights |
Estimate only — not a mortgage quote, pre-approval or lending offer. Term, interest rate and down payment are assumptions you can adjust. The figure excludes CMHC/mortgage-default insurance, closing costs, utilities and other expenses, and does not reflect any specific lender. Confirm real numbers with a licensed mortgage professional.
* Source: Calculation formula is compiled by Homsy.ca. This is for educational use only.
Sold prices, price changes, and listing history are available to signed-in members under real-estate board (VOW) rules.