
 ACTIVE
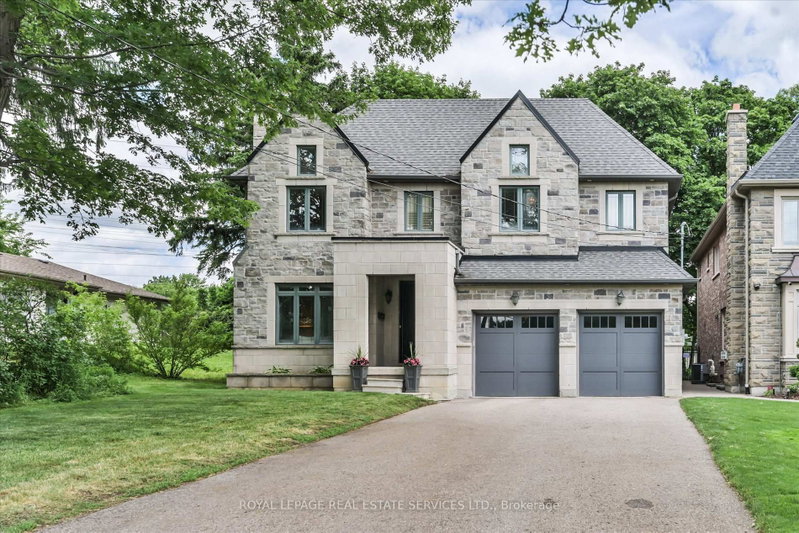
 See all 50 photos
ACTIVE · 93 days
$2,499,900See Homsy estimate →
439 Martin Grove RoadPrincess-Rosethorn, Toronto, ON M9B 4M1 · Sale · MLS® W13689278
4Bedrooms
4Bathrooms
3500-5000Sq ft
6Parking
$500–$714Per sq ft
About this home
The homeTaxes$10,829/yr
Price per sq ft$500–$714
Possession60/90/TBA
All listing details
- Description
- Splendid Princess Gardens home offering 4+1 bedrooms and 4 baths, beautifully designed for comfortable large-family living in one of Etobicoke's most sought-after family neighbourhoods. Generous principal rooms, elegant coffered ceilings, quality finishes and a thoughtful, functional layout create a home that feels both refined and practical for everyday life. The chef-inspired kitchen features quality stainless steel appliances, a large center island, eat-in area, and a convenient butler's pantry with excellent pantry storage. Overlooking the family room with gas fireplace, this warm and welcoming space is ideal for gathering, entertaining and busy family routines. A walk-out leads to the large deck and private backyard oasis, extending the living space outdoors. A built-in sound system with integrated speakers enhances the main living areas, with additional speakers on the deck for outdoor enjoyment. Upstairs, the impressive primary retreat offers a walk-in closet and a beautifully appointed 6-piece ensuite. The upper level also features three full bathrooms, a skylight, an open sitting area, and a double linen closet, adding comfort and flexibility for family living. A polished, spacious home with the size, layout and features today's buyers are looking for in a prime Princess Gardens location. Note: Laneway structure a possibility.
- Property type
- Detached
- Style
- 2-Storey
- Heating
- Forced Air
- Air conditioning
- Central Air
- Basement
- Full
- Garage
- Built-In
- Parking spaces
- 6
- Water source
- Municipal
- Central vac
- Y
- Bedroom 4
- 4.37 × 3.56 m
- Sitting
- 3.15 × 2.21 m
- Primary Bedroom
- 5.79 × 5.05 m
- Pantry
- 1.98 × 1.22 m
- Kitchen
- 5.79 × 5.11 m
- Living Room
- 3.66 × 3.51 m
- Bedroom 2
- 4.57 × 4.06 m
- Bedroom 3
- 4.72 × 3.43 m
- Family Room
- 6.4 × 4.45 m
- Foyer
- 3.05 × 2.13 m
- Dining Room
- 3.91 × 3.78 m
- Den
- 3.96 × 3.05 m
- Laundry
- 4.39 × 2.44 m
Homsy found 5 things to know before you buy
What it's worthSign in to see the 5 things Homsy found about this home
What the current price, the competition and the listing signals mean before you make an offer.
The area
AreaUnavailablewalk to transit
Unavailablegrocery stores within 1 km
Unavailablepublic schools within 1 km
Unavailableparks within 1 km
Price & listing history
What it's worthSign in to see price & listing history
Previous listing activity, every price change and the sold history available to verified buyers.
Homsy estimate
What it's worthSign in to see the Homsy estimate
Homsy's estimated value and a suggested starting point, based on the market evidence available for this home.
Cost to own
CostKnown monthly carrying costs
$902 / month
Property tax$902
MortgageAdd your rate →
We don't assume a rate for you — enter the rate you've actually been quoted.
Sold nearby
What it's worthSign in to see what similar homes sold for
Compare sold prices against asking prices for relevant nearby homes and in this building.
Not quite right? Similar homes for sale
AlternativesView all similar homes →
Like this one? Tell Alex your number.
No pressure, no obligation — a call to talk it through.