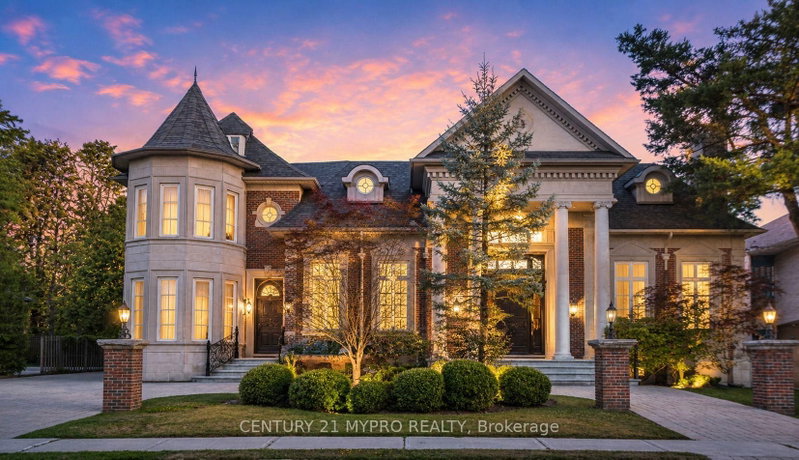
Listed : $11,500,000
Today
92 Arjay Crescent, Toronto
5
8
9


Bridle Path-Sunnybrook-York Mills, Toronto, ON M3C 2N3
These are the listing’s recurring costs before any mortgage. Enter your own mortgage rate in the calculator below to estimate the monthly payment — we don’t assume a rate for you.
Excludes utilities, home insurance, repairs & upkeep, closing & financing-specific costs. Estimate only — not a loan offer or appraisal.
Welcome To An Exceptional Private Gated Modern Estate, Extensively And Exquisitely Remodeled And Nestled Within The Iconic Bridle Path Neighbourhood. Sprawling Across 2 Acres And Boasting A 300-Foot Wide Frontage, This LA-Style Estate Offers An Unparalleled Level Of Sophistication With Over 14,000 Square Feet Of Living Space. Designed By Award-Winning Architect Tina Barooti Of Tiarch Architecture,...
Saved in this browser only — notes are private to you and do not appear on your other devices.
| Room | Level | Size | Features |
|---|---|---|---|
| Dining Room | Main | 5.72' × 4.67' | overlooks garden, pot lights, hardwood floor |
| Bedroom 5 | Main | 5.23' × 5.16' | walk-out, 3 pc ensuite, hardwood floor |
| Living Room | Main | 8.84' × 7.09' | fireplace, walk-out, skylight |
| Recreation | Lower | 13.34' × 9.88' | b/i shelves, built-in speakers, wet bar |
| Bedroom | Lower | 5.46' × 4.78' | 4 pc ensuite, closet, above grade window |
| Bedroom 3 | Main | 4.42' × 3.99' | 3 pc ensuite, large closet, hardwood floor |
| Family Room | Main | 9.53' × 7.14' | overlooks pool, panelled, large window |
| Bedroom 2 | Main | 4.72' × 3.63' | large closet, hardwood floor, overlooks frontyard |
| Office | Main | 4.32' × 3.56' | b/i shelves, hardwood floor, hidden lights |
| Kitchen | Main | 5.26' × 3.43' | b/i appliances, marble counter, w/o to pool |
| Primary Bedroom | Main | 6.05' × 5.23' | w/o to pool, 5 pc ensuite, walk-in closet(s) |
| Bedroom 4 | Main | 8.74' × 4.72' | overlooks frontyard, 3 pc ensuite, closet |
Estimate only — not a mortgage quote, pre-approval or lending offer. Term, interest rate and down payment are assumptions you can adjust. The figure excludes CMHC/mortgage-default insurance, closing costs, utilities and other expenses, and does not reflect any specific lender. Confirm real numbers with a licensed mortgage professional.
* Source: Calculation formula is compiled by Homsy.ca. This is for educational use only.
Sold prices, price changes, and listing history are available to signed-in members under real-estate board (VOW) rules.