
$4,70047 Gloucester
2 bed•2 bath•1100-1500 sqft
NEW
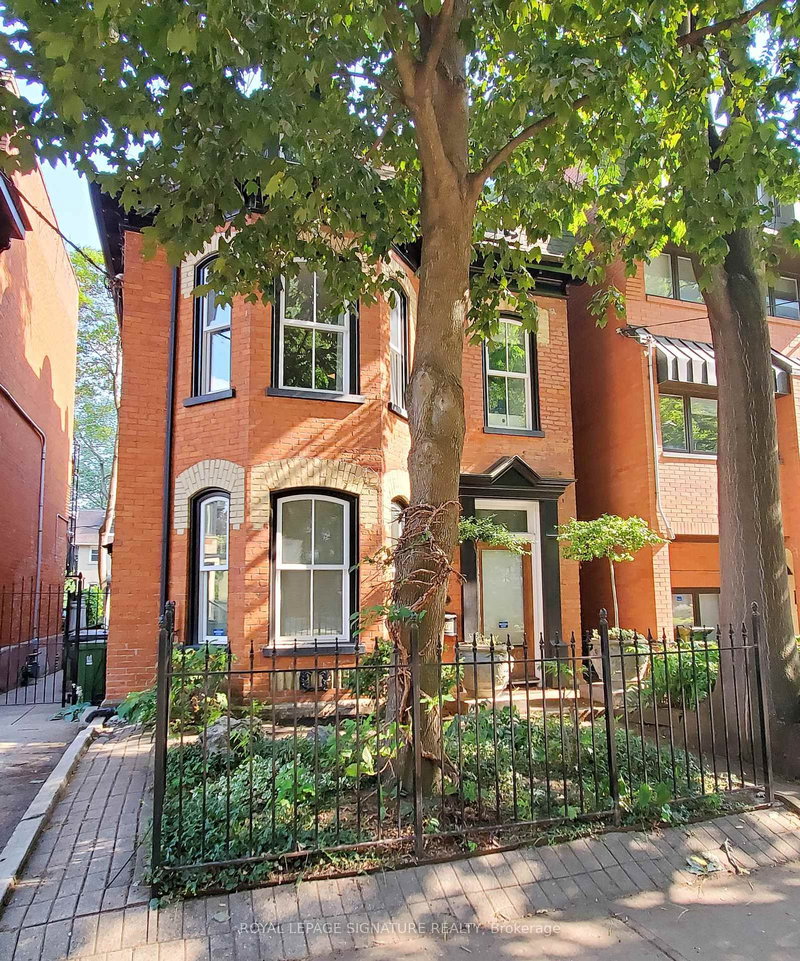
Unit Upper - 47 Gloucester Street
Church-Yonge Corridor, Toronto, ON M4Y 1L8
$4,700 /mo
2Bedrooms
2Bathrooms
1100-1500Sqft
24 days ago25 days on marketLot 30.75 × 100.56 ftMLS®: C13719496Lease
RentalFreehold
FurnishedFurnished
Parking1
Description
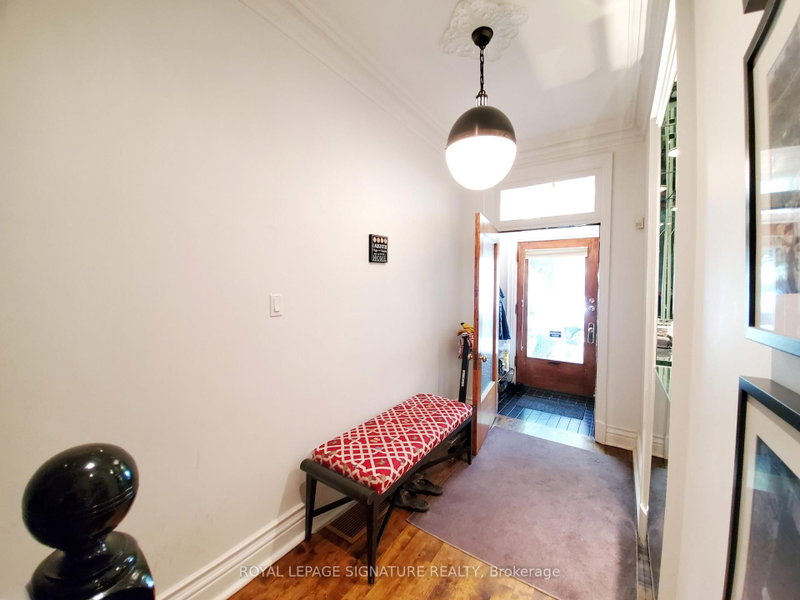
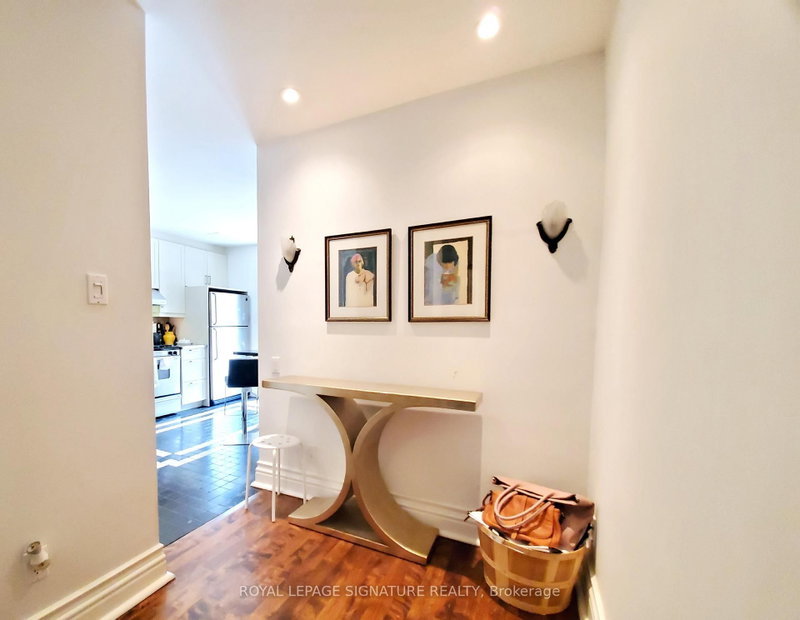
Welcome To This Gorgeous Suite In The Heart Of Downtown! This Heritage Home Is Full Of Charm And Rarely Available. Over 1,300 Sq. Ft Of Elegant Living Space. 2 Tier Deck Is Large Enough To Relax & Entertain. Attention To Every Detail Featuring Quality Hardwood Flooring, High Ceilings, Crown Moldings, Bathroom Heated Flooring With Claw Foot Bath, Extra Large Master With Double Door Closet & Stunnin...
My Notes
Saved in this browser only — notes are private to you and do not appear on your other devices.
I've toured this home
Property Details
Property TypeDetached
Style3-Storey
Size1100-1500 ft²
Days on Market25 days
MLS#C13719496
StatusActive
HeatingForced Air
A/CCentral Air
GarageNone
Parking Spaces1
BasementNone
Listed ByROYAL LEPAGE SIGNATURE REALTY
Room Details
| Room | Level | Size | Features |
|---|---|---|---|
| Den | Second | -- | hardwood floor, french doors |
| Kitchen | Second | -- | w/o to deck, 4 pc bath, breakfast bar |
| Primary Bedroom | Third | -- | w/o to deck, 5 pc bath, walk-in closet(s) |
| Dining Room | Second | -- | hardwood floor, crown moulding, combined w/living |
| Foyer | Main | -- | hardwood floor, crown moulding, closet |
| Living Room | Second | -- | hardwood floor, bay window, open concept |
Bathrooms
1 bathroom on Second (4 pieces)
1 bathroom on Third (5 pieces)
Amenities & Features
Nearby
Clear ViewLibraryParkPublic Transit
Unlock more property intelligence
Sold prices, price changes, and listing history are available to signed-in members under real-estate board (VOW) rules.
Sign in to view