
 ACTIVE

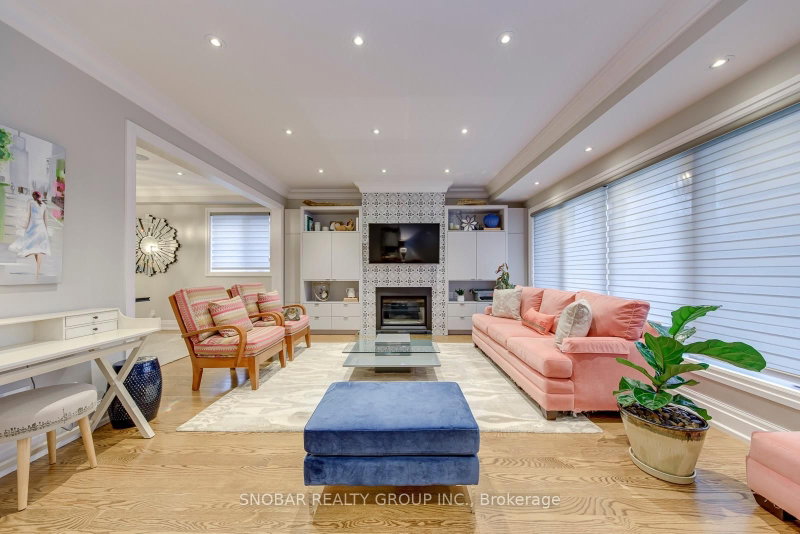 See all 44 photos
ACTIVE · 32 days
$1,888,880See Homsy estimate →
48 Griggsden AvenueHumber Heights, Toronto, ON M9P 3A4 · Sale · MLS® W14100104
3+2Bedrooms
5Bathrooms
2000-2500Sq ft
6Parking
$756–$944Per sq ft
About this home
The homeTaxes$8,566/yr
Price per sq ft$756–$944
Possession60 / 90 days
All listing details
- Description
- Welcome to 48 Griggsden Avenue, a custom-designed and built residence in the coveted All Saints School District. Offering 3 + 2 bedrooms, 5 bathrooms, and thoughtfully designed living spaces, this distinctive home combines timeless design with exceptional functionality. This stunning residence showcases exceptional craftsmanship and meticulous attention to detail throughout, offering refined living in a prime location. The main level features an impressive entertainment-sized chef's kitchen with high-end finishes, seamlessly open to a spacious great room - ideal for both everyday living and hosting. Upstairs, retreat to a glamorous primary suite complete with a spa-inspired ensuite and ample closet space, alongside generously sized bedrooms designed for comfort and functionality. The finished lower level offers exceptional flexibility with a fully self-contained in-law suite featuring 2 bedrooms, 1.5 bathrooms, separate laundry, and independent living space & kitchen- ideal for multigenerational living, extended family, or even potential to rent. Set on a quiet, family-friendly street close to parks, schools, shopping and transit, with convenient access to Royal York Road, Eglinton Avenue West, the 401/427, Pearson Airport and downtown Toronto.
- Property type
- Detached
- Style
- 2-Storey
- Heating
- Forced Air
- Air conditioning
- Central Air
- Basement
- Finished
- Garage
- Attached
- Parking spaces
- 6
- Central vac
- N
- Primary Bedroom
- 4.81 × 3.74 m
- Kitchen
- 7.49 × 6.4 m
- Bedroom 5
- 3.65 × 5.18 m
- Laundry
- 1.85 × 2.89 m
- Living Room
- 4.02 × 4.74 m
- Bedroom 2
- 3.35 × 3.65 m
- Bedroom 3
- 4.11 × 3.32 m
- Kitchen
- 5.27 × 3.65 m
- Bedroom 4
- 3.35 × 3.04 m
- Breakfast
- 5.3 × 3.29 m
- Dining Room
- 5.74 × 3.63 m
- Recreation
- 7.52 × 6.4 m
Homsy found 5 things to know before you buy
What it's worthSign in to see the 5 things Homsy found about this home
What the current price, the competition and the listing signals mean before you make an offer.
The area
AreaUnavailablewalk to transit
Unavailablegrocery stores within 1 km
Unavailablepublic schools within 1 km
Unavailableparks within 1 km
Price & listing history
What it's worthSign in to see price & listing history
Previous listing activity, every price change and the sold history available to verified buyers.
Homsy estimate
What it's worthSign in to see the Homsy estimate
Homsy's estimated value and a suggested starting point, based on the market evidence available for this home.
Cost to own
CostKnown monthly carrying costs
$714 / month
Property tax$714
MortgageAdd your rate →
We don't assume a rate for you — enter the rate you've actually been quoted.
Sold nearby
What it's worthSign in to see what similar homes sold for
Compare sold prices against asking prices for relevant nearby homes and in this building.
Not quite right? Similar homes for sale
AlternativesView all similar homes →
Like this one? Tell Alex your number.
No pressure, no obligation — a call to talk it through.