
$2,1005 Defries
1 bed•1 bath•0-499 sqft
NEW
Unit 2309 - 5 Defries Street
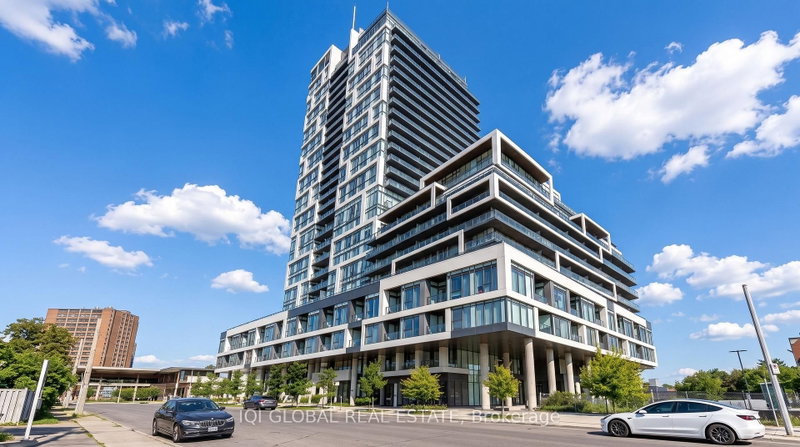
Regent Park, Toronto, ON M5A 0W7
$2,100 /mo
1Bedrooms
1Bathrooms
0-499Sqft
23 days ago24 days on marketMLS®: C13727828Lease
RentalCondo
FurnishedUnfurnished
LockerOwned
Utilities included:Heat · Building insurance
Description
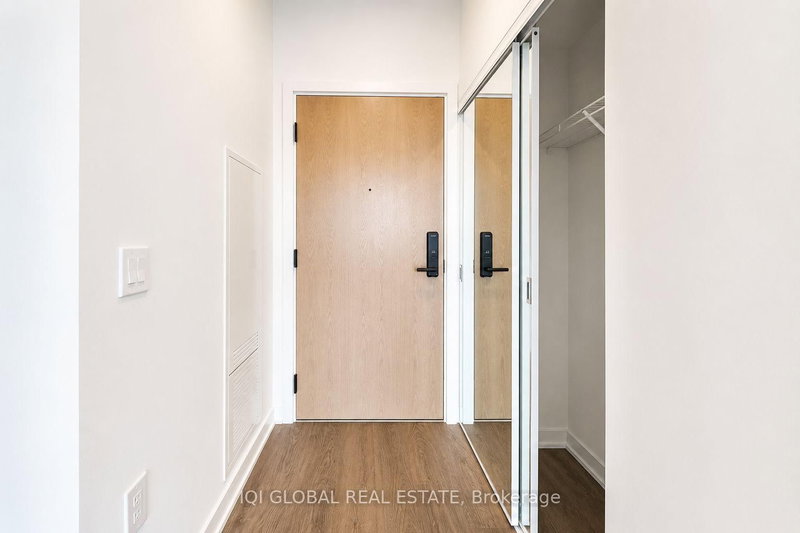
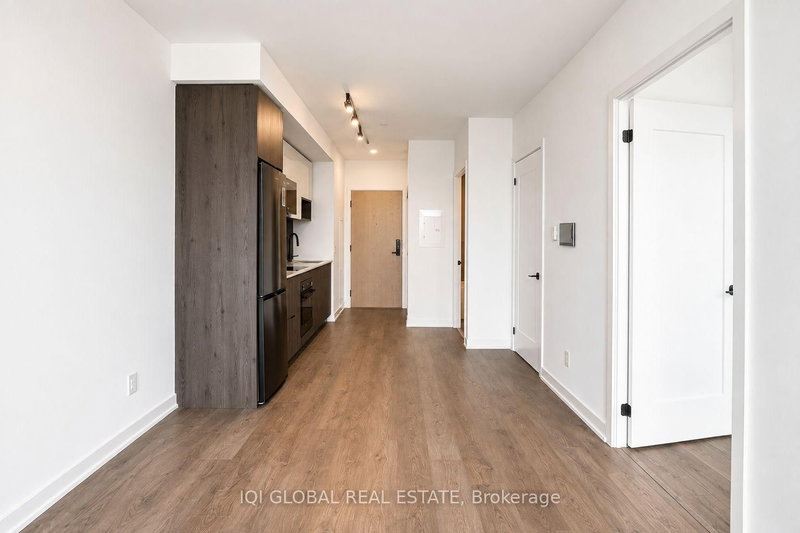
Bright and modern 1-bedroom, 1-bathroom suite offering approximately 485 sq. ft. of thoughtfully designed living space plus a spacious 100 sq. ft. open balcony with elevated city views. 9-ft ceilings and floor-to-ceiling windows create an airy, bright and inviting atmosphere.The open-concept kitchen features modern cabinetry and built-in stainless-steel appliances, complemented by an in-suite stac...
My Notes
Saved in this browser only — sign in to keep your notes across devices.
I've toured this home
Property Details
Property TypeCondo Apartment
StyleApartment
Size0-499 ft²
Days on Market24 days
MLS#C13727828
StatusActive
HeatingForced Air
A/CCentral Air
GarageNone
Parking Spaces0
BasementNone
Listed ByIQI GLOBAL REAL ESTATE
Condo Information
Condo CorpTSCP
Building Stories22
ExposureNorth
LockerOwned
PetsYes-with Restrictions
Property ManagerCrossbridge Condominium Services Ltd.
Included in maintenance: Heat
Room Details
| Room | Level | Size | Features |
|---|---|---|---|
| Kitchen | Flat | 4.64' × 3.46' | laminate, stainless steel appl, open concept |
| Primary Bedroom | Flat | 3.83' × 2.74' | laminate, large window, large closet |
| Dining Room | Flat | 6.43' × 3.04' | laminate, combined w/living, large window |
| Living Room | Flat | 3.23' × 2.74' | laminate, combined w/dining, w/o to balcony |
| Bathroom | Flat | 2.0' × 2.0' | Tile Floor |
Bathrooms
1 bathroom on Flat (4 pieces)
Amenities & Features
Building Amenities
BBQs AllowedConciergeExercise RoomGymOutdoor PoolParty Room/Meeting Room
Nearby
HospitalLibraryParkPublic TransitRiver/StreamSchool
Unlock more property intelligence
Sold prices, price changes, and listing history are available to signed-in members under real-estate board (VOW) rules.
Sign in to view