
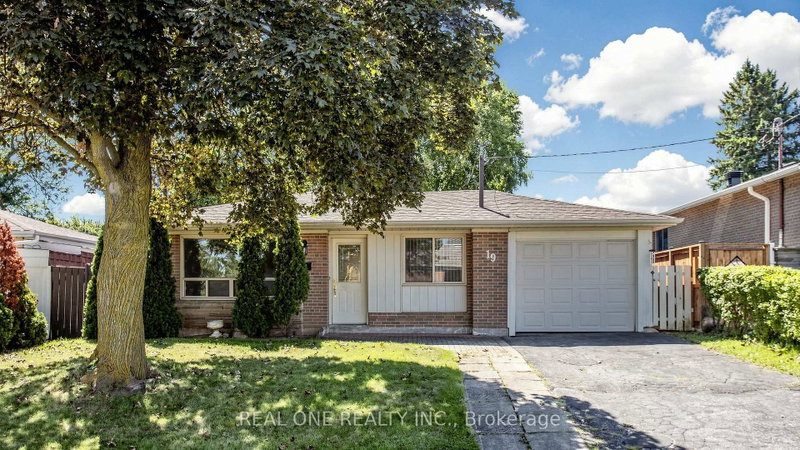
Listed : $1,191,900
11 days ago
19 Nymark Avenue, Toronto
3
2
1


Don Valley Village, Toronto, ON M2J 2X1
These are the listing’s recurring costs before any mortgage. Enter your own mortgage rate in the calculator below to estimate the monthly payment — we don’t assume a rate for you.
Excludes utilities, home insurance, repairs & upkeep, closing & financing-specific costs. Estimate only — not a loan offer or appraisal.
Presenting 52 Angus Drive! This Tremendous McDougald Estate Custom Build Offers Loads of Historical Cache & Charm. Spectacular Curb Appeal with Colonial Architectural Influences and Period Detail. Situated on a Quiet Meandering Tree Lined Street, This Spacious 2 Storey Centre Hall Home Offers it's Original Grand Entranceway, Corbel Trim and Cedar Shake Window Dormers. Fully Renovated with Magazine...
Saved in this browser only — notes are private to you and do not appear on your other devices.
| Room | Level | Size | Features |
|---|---|---|---|
| Kitchen | Lower | 3.73' × 3.48' | ceramic floor, renovated, pot lights |
| Primary Bedroom | Second | 5.8' × 3.66' | hardwood floor, double closet, 3 pc ensuite |
| Utility Room | Lower | 3.73' × 3.18' | concrete floor, combined w/laundry |
| Kitchen | Main | 4.27' × 3.45' | hardwood floor, renovated, quartz counter |
| Bedroom 2 | Second | 3.73' × 3.45' | hardwood floor, double closet, north view |
| Family Room | Main | 3.89' × 3.56' | hardwood floor, w/o to deck, south view |
| Bedroom 3 | Second | 3.76' × 3.48' | hardwood floor, double closet, combined w/laundry |
| Recreation | Lower | 4.78' × 3.58' | broadloom, fireplace, pot lights |
| Dining Room | Main | 3.84' × 3.4' | hardwood floor, california shutters, north view |
| Bedroom | Lower | 4.11' × 3.61' | broadloom, double closet, pot lights |
| Mud Room | Main | 2.44' × 1.65' | ceramic floor, heated floor, b/i closet |
| Living Room | Main | 4.06' × 3.56' | hardwood floor, california shutters, north view |
Estimate only — not a mortgage quote, pre-approval or lending offer. Term, interest rate and down payment are assumptions you can adjust. The figure excludes CMHC/mortgage-default insurance, closing costs, utilities and other expenses, and does not reflect any specific lender. Confirm real numbers with a licensed mortgage professional.
* Source: Calculation formula is compiled by Homsy.ca. This is for educational use only.
Sold prices, price changes, and listing history are available to signed-in members under real-estate board (VOW) rules.

