
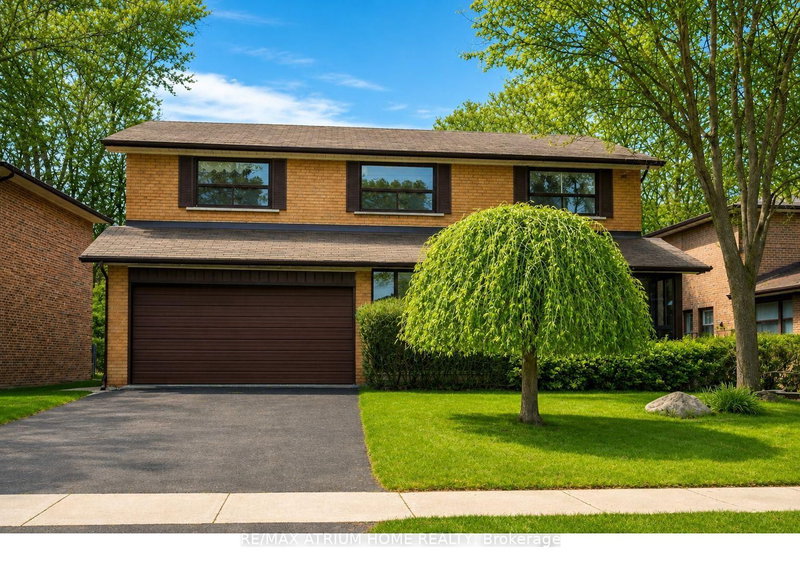
 PRICE CHANGE
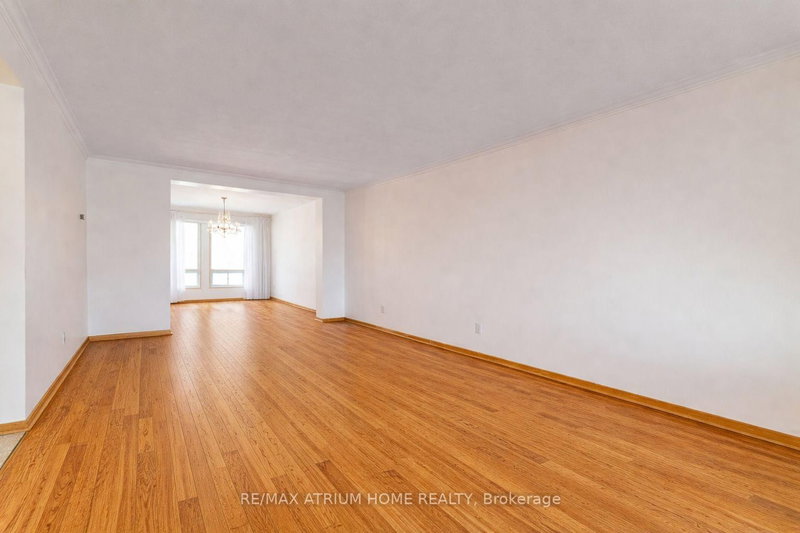
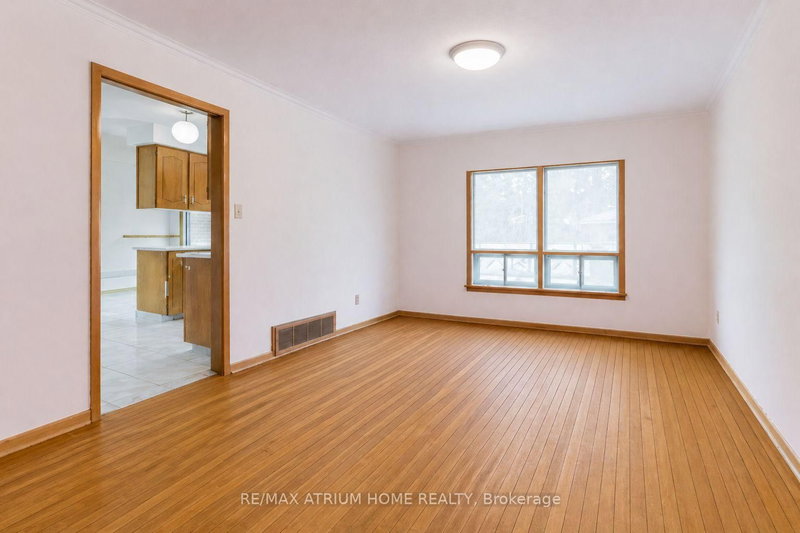 See all 11 photos
PRICE CHANGE · 80 days
$1,499,000See Homsy estimate →
522 Cummer AvenueBayview Woods-Steeles, Toronto, ON M2K 2L9 · Sale · MLS® C13694364
4+1Bedrooms
4Bathrooms
3000-3500Sq ft
6Parking
$428–$500Per sq ft
About this home
The homeTaxes$9,011/yr
Price per sq ft$428–$500
PossessionTBD
All listing details
- Description
- Prestigious Bayview & Cummer | A.Y. Jackson School District ---- Get Ready for a Summer By your own Pool. ---- Set on a premium 54 ft lot in one of North York's most sought-after enclaves, this well-cared-for executive residence offers over 3,200 sq ft of above-grade living space plus a finished basement. Owned by the same family for over 50 years, the home presents a rare opportunity to reimagine and renovate in a neighbourhood defined by luxury redevelopment. A classic and functional layout features expansive principal rooms, crown mouldings, and a welcoming family room with fireplace. The eat-in kitchen opens to a private backyard retreat complete with an in-ground swimming pool-ideal for entertaining or relaxing. A main floor laundry room with side entrance adds everyday convenience. The upper level offers four generously sized bedrooms, including a Master suite with ensuite bath. The finished basement provides additional living space with a large recreation room, wet bar, and ample storage. -- Located within the highly ranked A.Y. Jackson SS and Zion Heights MS catchment, and just minutes to parks, ravines, transit, and upscale amenities.A rare offering with exceptional potential in a premier location.
- Property type
- Detached
- Style
- 2-Storey
- Heating
- Forced Air
- Air conditioning
- Central Air
- Basement
- Finished
- Garage
- Attached
- Parking spaces
- 6
- Central vac
- N
- Dining Room
- 4.27 × 3.66 m
- Bedroom 4
- 3.65 × 3.05 m
- Living Room
- 7.0 × 3.66 m
- Foyer
- 0.0 × 0.0 m
- Breakfast
- 3.96 × 2.13 m
- Kitchen
- 3.96 × 2.44 m
- Primary Bedroom
- 5.18 × 3.66 m
- Recreation
- 10.96 × 3.96 m
- Laundry
- 0.0 × 0.0 m
- Bedroom
- 6.39 × 3.65 m
- Family Room
- 5.79 × 3.66 m
- Bedroom 2
- 3.35 × 3.23 m
- Bedroom 3
- 3.96 × 3.35 m
Homsy found 5 things to know before you buy
What it's worthSign in to see the 5 things Homsy found about this home
What the current price, the competition and the listing signals mean before you make an offer.
The area
AreaUnavailablewalk to transit
Unavailablegrocery stores within 1 km
Unavailablepublic schools within 1 km
Unavailableparks within 1 km
Price & listing history
What it's worthSign in to see price & listing history
Previous listing activity, every price change and the sold history available to verified buyers.
Homsy estimate
What it's worthSign in to see the Homsy estimate
Homsy's estimated value and a suggested starting point, based on the market evidence available for this home.
Cost to own
CostKnown monthly carrying costs
$751 / month
Property tax$751
MortgageAdd your rate →
We don't assume a rate for you — enter the rate you've actually been quoted.
Sold nearby
What it's worthSign in to see what similar homes sold for
Compare sold prices against asking prices for relevant nearby homes and in this building.
Not quite right? Similar homes for sale
AlternativesView all similar homes →
Like this one? Tell Alex your number.
No pressure, no obligation — a call to talk it through.