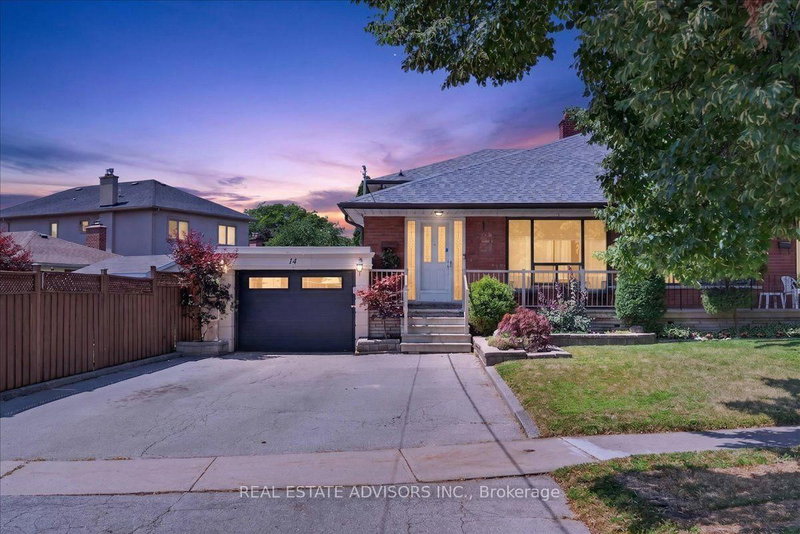
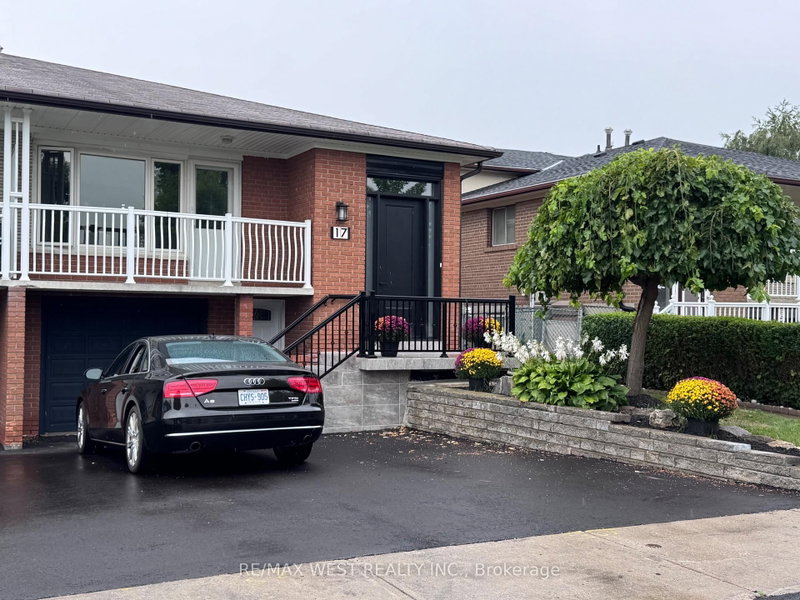
Listed : $769,900
2026-06-11
48 Goldsboro Road, Toronto
4
3


Humber Summit, Toronto, ON M9L 2L2
These are the listing’s recurring costs before any mortgage. Enter your own mortgage rate in the calculator below to estimate the monthly payment — we don’t assume a rate for you.
Excludes utilities, home insurance, repairs & upkeep, closing & financing-specific costs. Estimate only — not a loan offer or appraisal.
Nestled in a highly desirable West Side neighborhood just steps from the new Finch West LRT, this freshly painted, exceptionally versatile home offers the perfect blend of space, convenience, and income potential. Step through the front entry door into a bright and expansive living and dining area, complemented by hardwood floors, a bay window and an oversized eat-in kitchen with stone counters an...
Saved in this browser only — notes are private to you and do not appear on your other devices.
| Room | Level | Size | Features |
|---|---|---|---|
| Bathroom | In Between | -- | 2 pc bath, closet |
| Recreation | Basement | 6.77' × 4.04' | laminate, glass block window |
| Primary Bedroom | Upper | 5.73' × 3.17' | laminate, walk-in closet(s), b/i closet |
| Dining Room | Main | 7.89' × 3.73' | combined w/living, hardwood floor |
| Living Room | Main | 7.89' × 3.73' | combined w/dining, bay window, hardwood floor |
| Breakfast | Main | 3.13' × 2.89' | ceramic floor, window |
| Kitchen | Main | 3.13' × 4.43' | granite counters, ceramic floor, stainless steel appl |
| Bedroom 3 | In Between | 4.65' × 3.11' | laminate, walk-in closet(s), large window |
| Bedroom 4 | In Between | 5.5' × 3.41' | laminate, w/o to yard, closet |
| Bedroom 2 | Upper | 4.65' × 3.05' | laminate, double closet, large window |
| Laundry | Basement | -- | laundry sink, 3 pc bath |
Estimate only — not a mortgage quote, pre-approval or lending offer. Term, interest rate and down payment are assumptions you can adjust. The figure excludes CMHC/mortgage-default insurance, closing costs, utilities and other expenses, and does not reflect any specific lender. Confirm real numbers with a licensed mortgage professional.
* Source: Calculation formula is compiled by Homsy.ca. This is for educational use only.
Sold prices, price changes, and listing history are available to signed-in members under real-estate board (VOW) rules.