
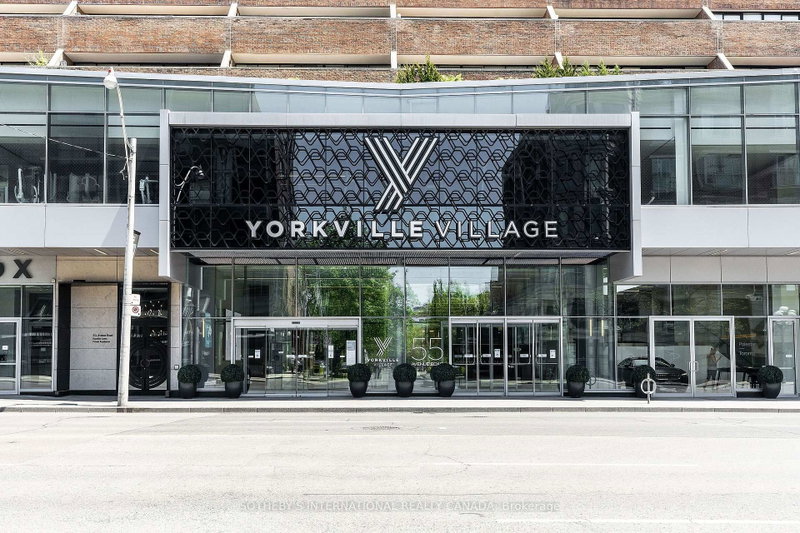
 ACTIVEWest exposure
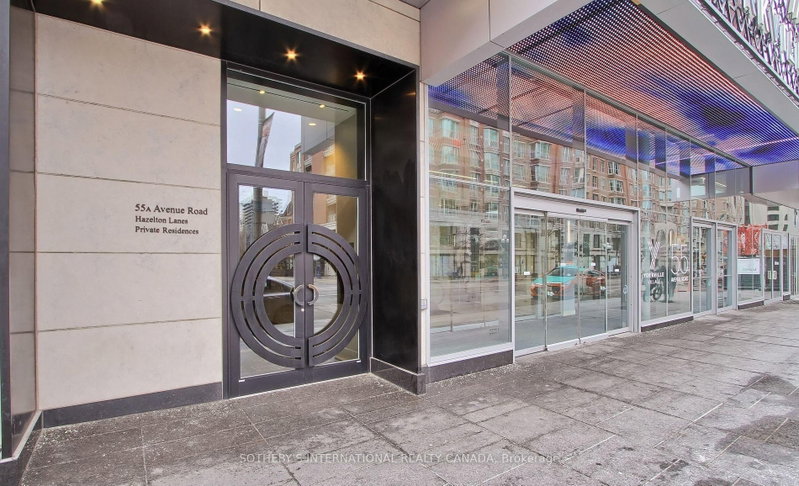
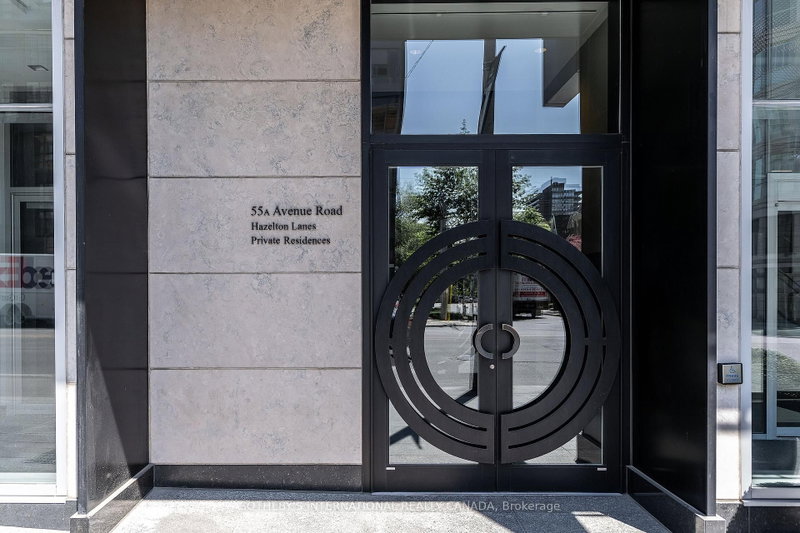 See all 28 photos
ACTIVE · 87 days
$1,579,000See Homsy estimate →
Unit 408 – 55A Avenue RoadAnnex, Toronto, ON M5A 2G3 · Sale · MLS® C13703382
2Bedrooms
3Bathrooms
1400-1599Sq ft
1Parking
$987–$1,128Per sq ft
About this home
The homeMaintenance$2,635.28/mo
Taxes$6,629.57/yr
Price per sq ft$987–$1,128
ExposureWest
LockerNone
Possession15/45/60 Days
PetsYes-with Restrictions
All listing details
- Description
- Luxurious living at its finest in the heart of Yorkville! There is no better value in all of Yorkville at this price point. Prestigious five star location, The Residences of Hazelton Lanes is where you will find your next place to call home. This fabulous 2 storey 2 bedroom 3 bathroom with 2 terraces is to good of an opportunity to miss out on! Main floor features an open concept floor plan allowing for entertaining with a walk out to an oversized terrace with glorious unobstructed city views. A chefs designer kitchen with state of the art appliances, porcelain countertops and custom cabinetry a powder room and a storage room under the stairs. Make your way to the second floor and behold a grand primary bedroom with a walk out to terrace, 5 piece spa like ensuite bathroom, laundry area and a second large bedroom also with its own walk out to a terrace and a 4 piece bathroom. The building has just finished a massive renovation to all the hallways and is absolutely stunning. Did I mention the oversized terraces on both the main and upper floors!! First class concierge services await the lifestyle you deserve. All the finest shopping, dining and galleries literally at your doorstep. Truly a must see!
- Property type
- Condo Apartment
- Maintenance includes
- Heat, hydro, water, cable TV
- Style
- 2-Storey
- Heating
- Forced Air
- Air conditioning
- Central Air
- Basement
- None
- Garage
- Underground
- Parking spaces
- 1
- Central vac
- N
- Amenities
- BBQs Allowed, Car Wash, Concierge, Visitor Parking
- Foyer
- 2.4 × 2.6 m
- Living Room
- 4.01 × 6.5 m
- Dining Room
- 2.9 × 4.8 m
- Kitchen
- 2.9 × 4.3 m
- Primary Bedroom
- 3.9 × 7.5 m
- Bedroom 2
- 3.7 × 3.5 m
Homsy found 5 things to know before you buy
What it's worthSign in to see the 5 things Homsy found about this home
What the current price, the competition and the listing signals mean before you make an offer.
The area
AreaUnavailablewalk to transit
Unavailablegrocery stores within 1 km
Unavailablepublic schools within 1 km
Unavailableparks within 1 km
Price & listing history
What it's worthSign in to see price & listing history
Previous listing activity, every price change and the sold history available to verified buyers.
Homsy estimate
What it's worthSign in to see the Homsy estimate
Homsy's estimated value and a suggested starting point, based on the market evidence available for this home.
Cost to own
CostKnown monthly carrying costs
$3,187 / month
Maintenance$2,635
Property tax$552
MortgageAdd your rate →
We don't assume a rate for you — enter the rate you've actually been quoted.
Sold nearby
What it's worthSign in to see what similar homes sold for
Compare sold prices against asking prices for relevant nearby homes and in this building.
Not quite right? Similar homes for sale
AlternativesView all similar homes →
Like this one? Tell Alex your number.
No pressure, no obligation — a call to talk it through.