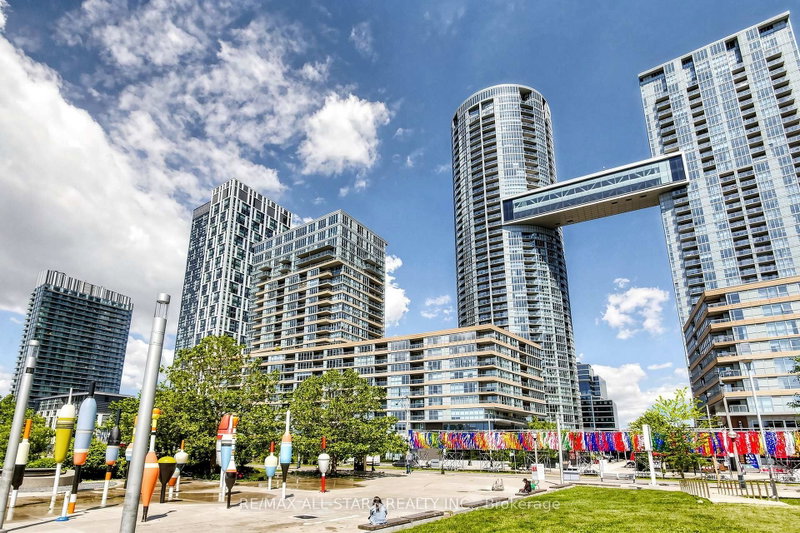
Listed : $4,500
Today
20 Bruyeres Mews, Toronto
3
3
1
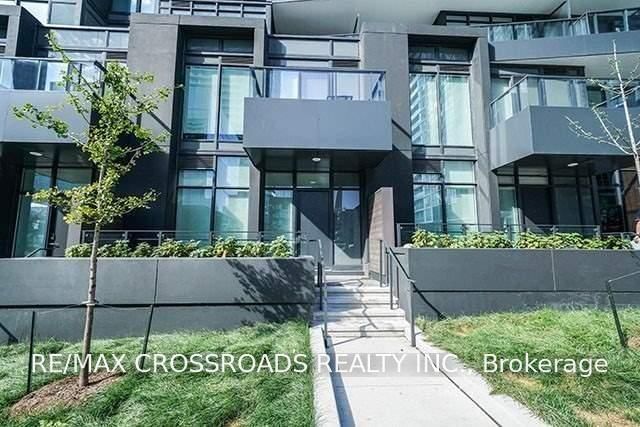
Waterfront Communities C1, Toronto, ON M5V 0J9
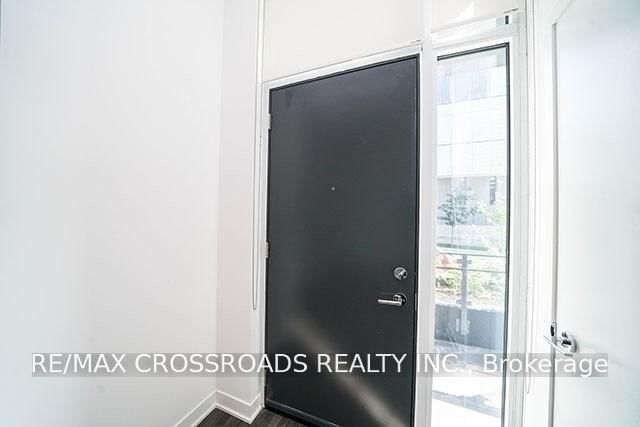
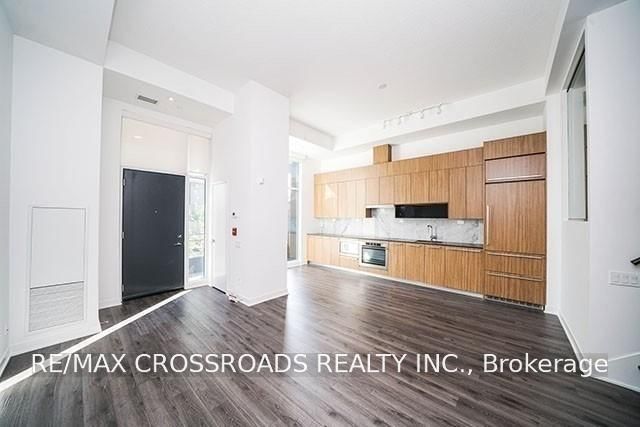
3+1 Bdrm Live/ Work Townhome With Rare 3 Full Bathrooms In Luxury Forward. Open Concept Functional/Spacious Layout. Modern Kitchen With Premium Built-In Appliances And Cabinet Organizer. Cn Tower View From All Rooms. Spacious Bdrms With Ensuite In Master. Floor To Ceiling Windows. Steps To Supermarket, Library, Park ,Restaurant, Coffee Shops, Transit To Subway, Ttc. Mins To Financial/Entertainment...
Saved in this browser only — notes are private to you and do not appear on your other devices.
| Room | Level | Size | Features |
|---|---|---|---|
| Bedroom 2 | Second | 2.56' × 2.97' | hardwood floor, large window, closet |
| Den | Second | 4.23' × 3.13' | hardwood floor, hardwood floor, separate room |
| Dining Room | Main | 4.27' × 3.57' | hardwood floor, combined w/kitchen, open concept |
| Kitchen | Main | 4.27' × 4.57' | hardwood floor, stainless steel appl, stone counters |
| Other | Second | 1.5' × 2.79' | concrete floor, concrete floor, east view |
| Primary Bedroom | Second | 3.61' × 2.95' | walk-in closet(s), 4 pc ensuite, w/o to balcony |
| Foyer | Main | 2.18' × 1.2' | hardwood floor, hardwood floor, closet |
| Living Room | Main | 4.27' × 3.77' | hardwood floor, combined w/dining, open concept |
| Bedroom 3 | Main | 2.75' × 2.74' | hardwood floor, hardwood floor, closet |
Sold prices, price changes, and listing history are available to signed-in members under real-estate board (VOW) rules.