
$3,9806 Altamont
4 bed•3 bath•2000-2500 sqft
PRICE CHANGE
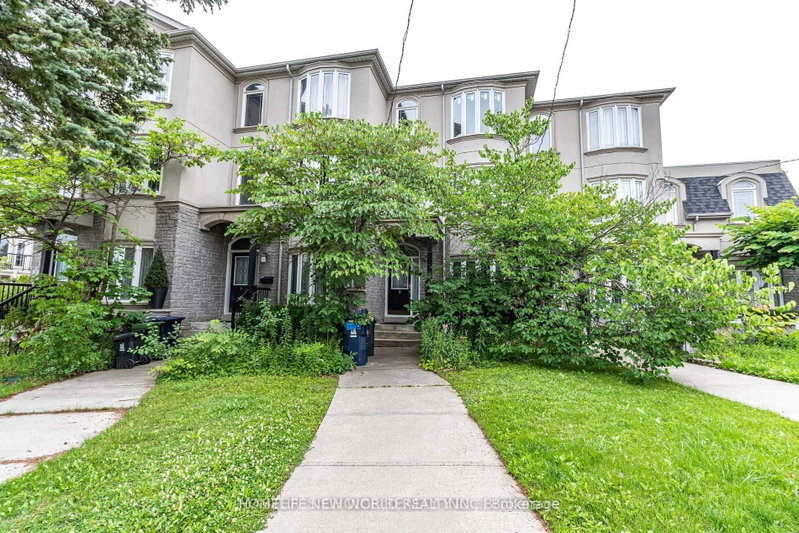
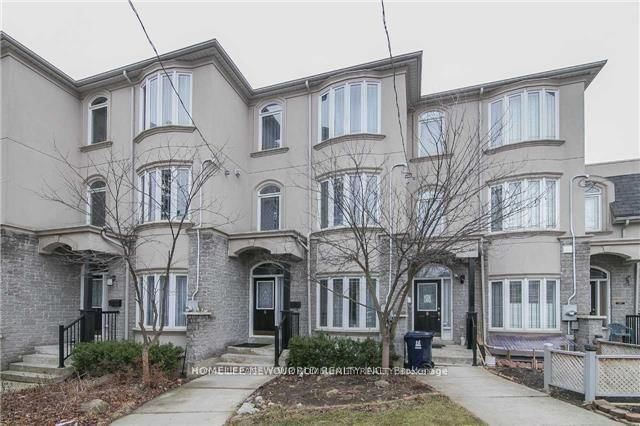
Unit Upper - 6 Altamont Road
Newtonbrook West, Toronto, ON M2M 1S4
$3,980 /mo
4Bedrooms
3Bathrooms
2000-2500Sqft
2Parking
33 days ago34 days on marketMLS®: C13678972Lease
RentalFreehold
FurnishedFurnished
Parking2
Description
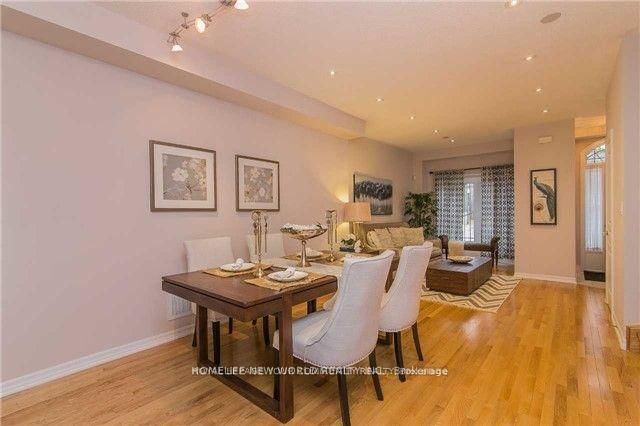
Spacious 4-Bedroom Townhouse In A Prime North York Location! Bright And Functional Layout Featuring 9-Ft Ceilings On The Main Floor, Hardwood Flooring Throughout, And Generously Sized Bedrooms With Large Windows Offering Abundant Natural Light. Double Car Garage Located At The Rear Of The Home. Unbeatable Convenience Within Walking Distance To Finch Subway Station, Supermarkets, Restaurants, Parks...
My Notes
Saved in this browser only — notes are private to you and do not appear on your other devices.
I've toured this home
Property Details
Property TypeAtt/Row/Townhouse
Style3-Storey
Size2000-2500 ft²
Days on Market34 days
MLS#C13678972
StatusActive
HeatingForced Air
A/CCentral Air
GarageDetached
Parking Spaces2
BasementSeparate Entrance
Listed ByHOMELIFE NEW WORLD REALTY INC.
Room Details
| Room | Level | Size | Features |
|---|---|---|---|
| Bedroom | Third | 4.6' × 4.04' | hardwood floor, closet, window |
| Primary Bedroom | Third | 4.6' × 4.0' | hardwood floor, 4 pc ensuite, closet |
| Dining Room | Ground | 7.95' × 3.4' | hardwood floor, combined w/living |
| Living Room | Ground | 7.95' × 3.4' | hardwood floor, combined w/dining, pot lights |
| Bedroom | Second | 4.6' × 4.04' | hardwood floor, closet, window |
| Bedroom | Second | 4.6' × 3.6' | hardwood floor, semi ensuite, closet |
| Kitchen | Ground | 4.85' × 3.48' | ceramic floor, eat-in kitchen, pot lights |
Bathrooms
1 bathroom on Ground (2 pieces)
1 bathroom on Second (3 pieces)
1 bathroom on Third (4 pieces)
Unlock more property intelligence
Sold prices, price changes, and listing history are available to signed-in members under real-estate board (VOW) rules.
Sign in to view