
 PRICE CHANGE

 See all 32 photos
PRICE CHANGE · 70 days
$1,699,000See Homsy estimate →
6 Cardigan RoadStonegate-Queensway, Toronto, ON M8Z 2V9 · Sale · MLS® W13746082
3+2Bedrooms
3Bathrooms
1100-1500Sq ft
4Parking
$1,133–$1,545Per sq ft
About this home
The homeTaxes$7,657.76/yr
Price per sq ft$1,133–$1,545
PossessionFlexible
All listing details
- Description
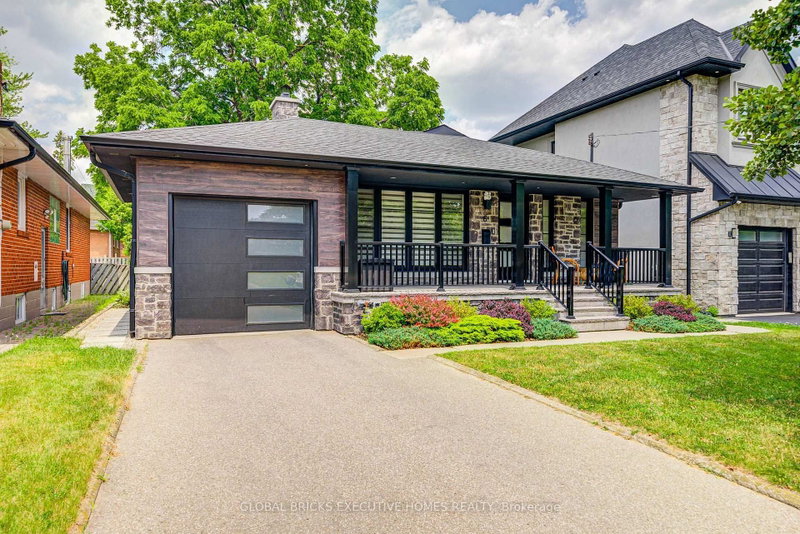
- Professionally Designed & Extensively Renovated Detached Bungalow in Norseman Heights! Welcome to this beautifully renovated and thoughtfully redesigned detached bungalow in the highly sought-after Norseman Heights neighbourhood, featuring extensive upgrades completed between 2019 and 2024. This exceptional home offers 3+2 bedrooms and 2+1 full bathrooms, including a spacious primary bedroom with a walk-in closet and a luxurious double-sink ensuite. The gourmet kitchen features an elegant marble backsplash and a large central marble island, with a walk-out to the deck and a gas line for BBQs-perfect for entertaining and outdoor dining. A separate entrance leads to a fully finished basement featuring a modern kitchen, two additional bedrooms, and a full bathroom, making it ideal for extended family or additional living space. Additional highlights include city-permitted extra parking, a brand-new backyard shed, updated landscaping, direct access to the park through the backyard gate, and a foundation wall waterproofed in 2022. Ideally located just minutes from the Bloor subway line and close to parks, schools, shopping, and everyday amenities, this beautifully updated home offers an ideal combination of modern comfort, functionality, and convenience in one of Etobicoke's most desirable communities. A must-see!
- Property type
- Detached
- Style
- Bungalow
- Heating
- Forced Air
- Air conditioning
- Central Air
- Basement
- Finished, Separate Entrance
- Garage
- Attached
- Parking spaces
- 4
- Central vac
- N
- Living Room
- 5.56 × 3.58 m
- Recreation
- 3.48 × 7.32 m
- Primary Bedroom
- 3.61 × 3.96 m
- Bedroom 4
- 3.35 × 3.3 m
- Bedroom 2
- 3.25 × 3.48 m
- Dining Room
- 3.76 × 1.52 m
- Bedroom 3
- 3.15 × 2.29 m
- Kitchen
- 3.76 × 2.9 m
- Bedroom 5
- 2.87 × 2.36 m
Homsy found 5 things to know before you buy
What it's worthSign in to see the 5 things Homsy found about this home
What the current price, the competition and the listing signals mean before you make an offer.
The area
AreaUnavailablewalk to transit
Unavailablegrocery stores within 1 km
Unavailablepublic schools within 1 km
Unavailableparks within 1 km
Price & listing history
What it's worthSign in to see price & listing history
Previous listing activity, every price change and the sold history available to verified buyers.
Homsy estimate
What it's worthSign in to see the Homsy estimate
Homsy's estimated value and a suggested starting point, based on the market evidence available for this home.
Cost to own
CostKnown monthly carrying costs
$638 / month
Property tax$638
MortgageAdd your rate →
We don't assume a rate for you — enter the rate you've actually been quoted.
Sold nearby
What it's worthSign in to see what similar homes sold for
Compare sold prices against asking prices for relevant nearby homes and in this building.
Not quite right? Similar homes for sale
AlternativesView all similar homes →
Like this one? Tell Alex your number.
No pressure, no obligation — a call to talk it through.