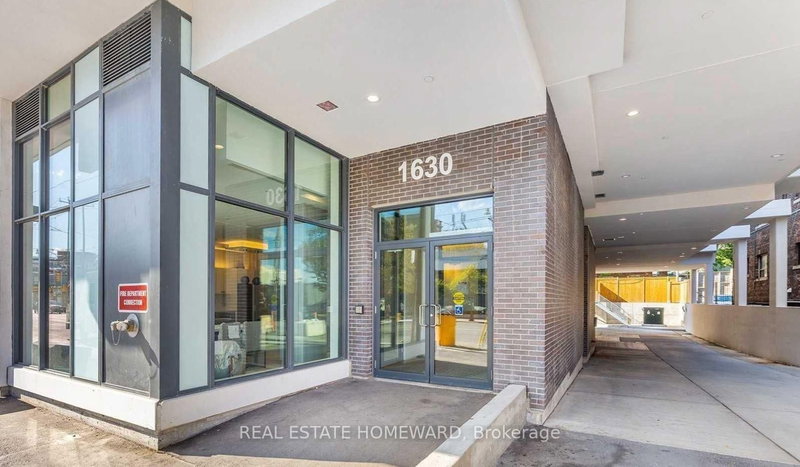
Listed : $2,400
5 days ago
1050 Eastern Avenue, Toronto
1
1
1


The Beaches, Toronto, ON M4E 3Y2
Rarely offered penthouse living with stunning lake views by day and a sparkling city skyline by night. This beautifully appointed 625 sq. ft. one-bedroom suite features impressive 10-foot ceilings, floor-to-ceiling windows and rich hardwood flooring throughout. The expansive wraparound balcony extends your living space outdoors and includes a private gas line and BBQ-perfect for entertaining, dini...
Saved in this browser only — notes are private to you and do not appear on your other devices.
| Room | Level | Size | Features |
|---|---|---|---|
| Bathroom | Main | 2.96' × 2.82' | 4 pc bath, combined w/laundry |
| Dining Room | Main | 7.2' × 4.82' | hardwood floor, combined w/living, open concept |
| Living Room | Main | 7.2' × 4.82' | hardwood floor, combined w/dining, w/o to balcony |
| Kitchen | Main | 7.2' × 4.82' | granite counters, stainless steel appl, b/i microwave |
| Primary Bedroom | Main | 3.0' × 2.9' | hardwood floor, large closet, west view |
Sold prices, price changes, and listing history are available to signed-in members under real-estate board (VOW) rules.