Listed : $4,100
5 days ago
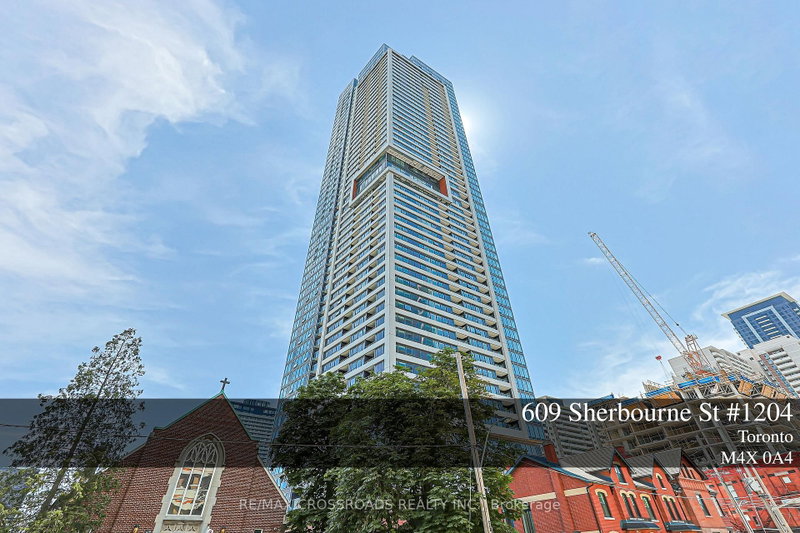
609 Sherbourne Street, Toronto
3
3
1
North St. James Town, Toronto, ON M4X 0A4
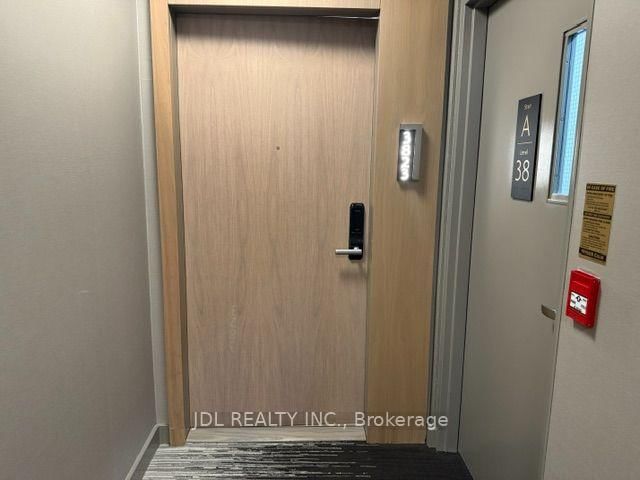
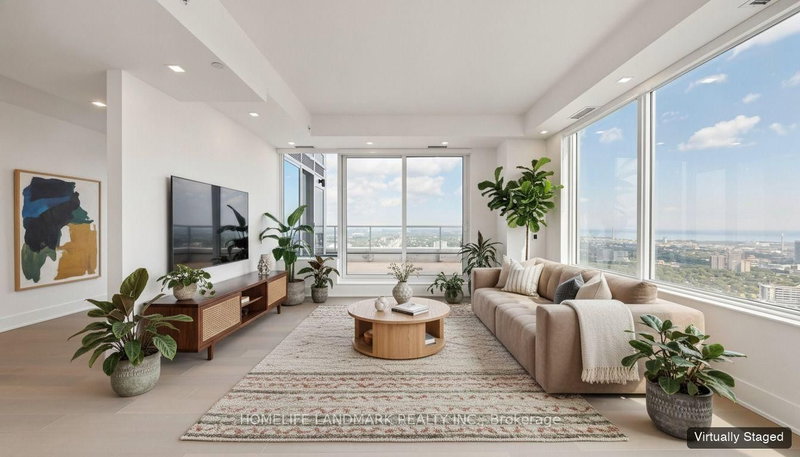
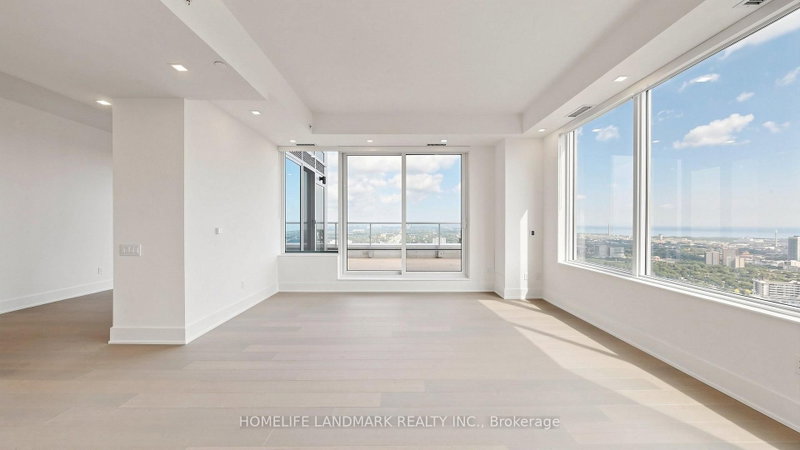
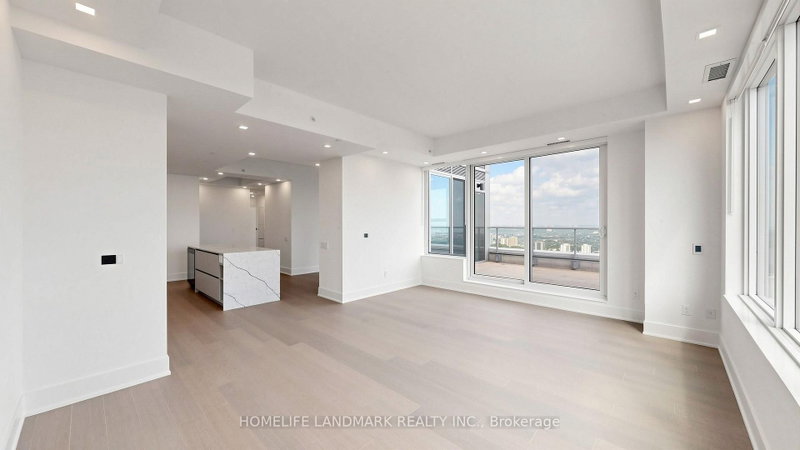
Interactive 3D virtual tour available! *Some images have been virtually staged. Exceptional lower penthouse luxury in downtown Toronto! Spanning 1,400 sq.ft of hardwood flooring, this rare 3-bed, 2-bath residence on the 52nd floor offers breathtaking views. The gourmet kitchen features Miele appliances, a bar fridge, and a large central stone island. Enjoy living room heated floors, coffered ceili...
Saved in this browser only — notes are private to you and do not appear on your other devices.
| Room | Level | Size | Features |
|---|---|---|---|
| Dining Room | Main | 2.77' × 4.83' | hardwood floor, w/o to terrace, coffered ceiling(s) |
| Living Room | Main | 5.66' × 4.83' | coffered ceiling(s), south view, w/o to terrace |
| Bedroom | Main | 3.12' × 5.44' | -- |
| Bedroom 3 | Main | 3.23' × 2.9' | -- |
| Laundry | Main | 1.75' × 1.09' | -- |
| Main | -- | -- | |
| Bedroom 2 | Main | 3.05' × 2.79' | -- |
| Kitchen | Main | 5.79' × 2.36' | b/i fridge, centre island, coffered ceiling(s) |
Sold prices, price changes, and listing history are available to signed-in members under real-estate board (VOW) rules.