
$3,99562 Dixfield
3+1 bed•3 bath•1100-1500 sqft

NEW
Unit 121 - 62 Dixfield Drive
Eringate-Centennial-West Deane, Toronto, ON M9C 3W1
$3,995 /mo
3+1Bedrooms
3Bathrooms
1100-1500Sqft
87 days ago88 days on marketMLS®: W13476910Lease
RentalFreehold
FurnishedUnfurnished
Parking2
Description
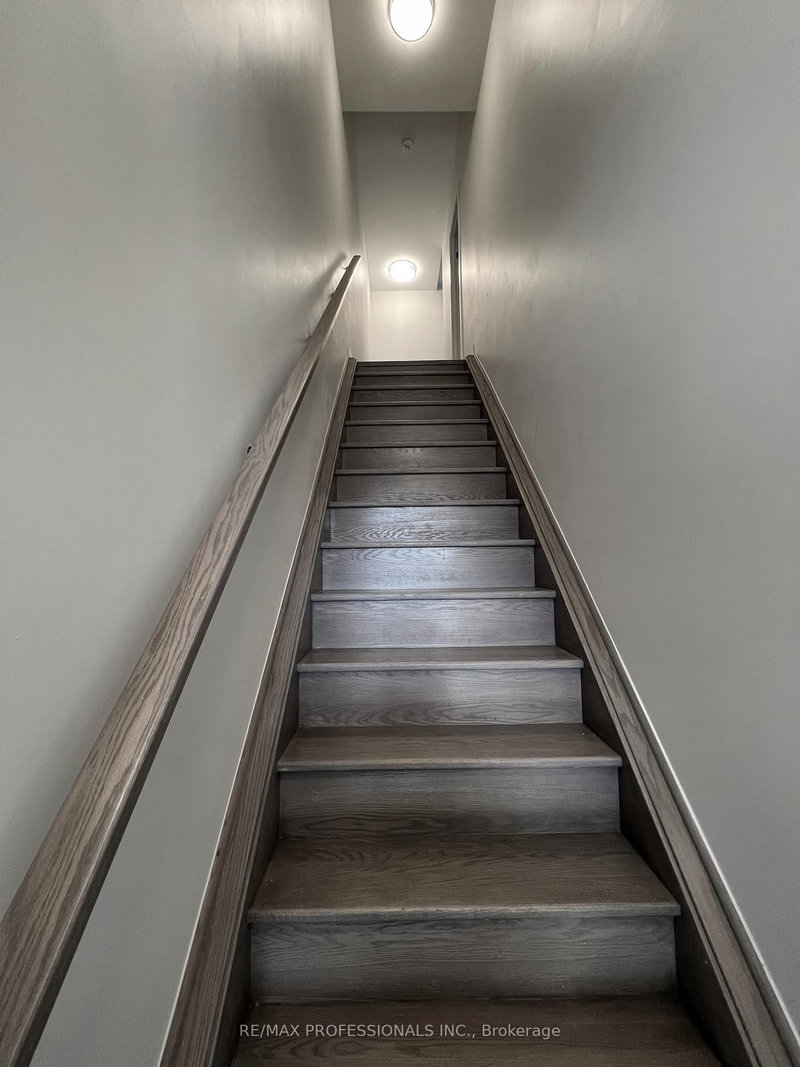
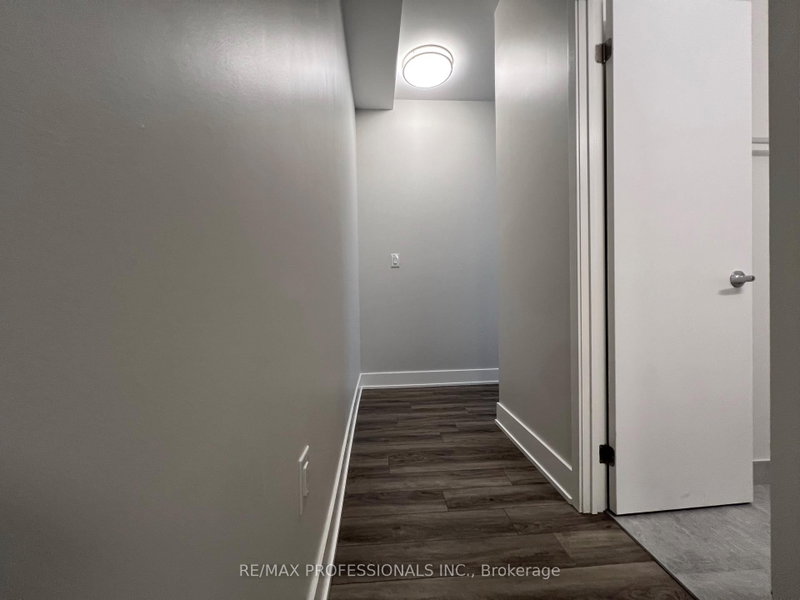
Welcome to 62 Dixfield Drive unit 121. This large 3 bed plus den and 2.5 bath 1334 Square Foot unit covers the 2nd and 3rd floors. Features include: Laminate Floors, Stainless Steel Fridge, Full size Washer & Dryer, Stainless Steel Dishwasher, Stove, Hood Vent, 9 Foot ceilings, Newly painted, Modern finishes, quality finishes, Quartz Counters in Kitchen and Baths, Double Sink in Kitchen, Tile Back...
My Notes
Saved in this browser only — notes are private to you and do not appear on your other devices.
I've toured this home
Property Details
Property TypeAtt/Row/Townhouse
StyleApartment
Size1100-1500 ft²
Days on Market88 days
MLS#W13476910
StatusActive
HeatingForced Air
A/CCentral Air
GarageNone
Parking Spaces2
BasementNone
Occupancyimmd
Listed ByRE/MAX PROFESSIONALS INC.
Room Details
| Room | Level | Size | Features |
|---|---|---|---|
| Kitchen | Second | 3.0' × 3.0' | laminate, stainless steel appl, ceramic backsplash |
| Dining Room | Second | 4.17' × 2.95' | laminate, open concept, window |
| Bedroom | Third | 2.77' × 2.71' | laminate, closet, window |
| Living Room | Second | 3.77' × 3.1' | laminate, open concept, window |
| Primary Bedroom | Third | 3.62' × 3.35' | laminate, closet, 4 pc ensuite |
| Den | Second | 3.1' × 2.25' | laminate, formal rm |
| Bedroom 2 | Third | 2.71' × 2.71' | laminate, closet, window |
Bathrooms
1 bathroom on Second (2 pieces)
1 bathroom on Third (4 pieces)
1 bathroom on Third (4 pieces)
Unlock more property intelligence
Sold prices, price changes, and listing history are available to signed-in members under real-estate board (VOW) rules.
Sign in to view