
 NEW

 See all 49 photos
NEW · 106 days
$4,750,000See Homsy estimate →
62 Wimpole DriveSt. Andrew-Windfields, Toronto, ON M2L 2L3 · Sale · MLS® C13517648
4+1Bedrooms
6Bathrooms
3000-3500Sq ft
2Parking
--Per sq ft
About this home
The homeTaxes$27,871.05/yr
PossessionFlexible
All listing details
- Description
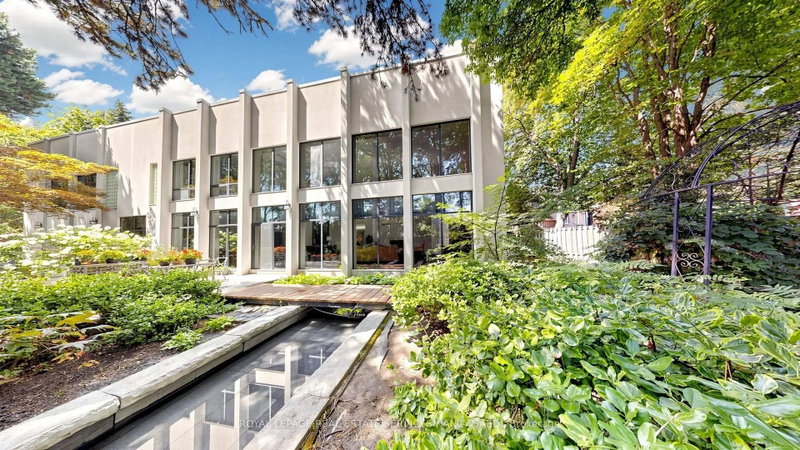
- Architecturally Distinct Residence Situated On An Exceptional 128.75 x 159.17 Ft Treed Lot In A Prestigious And Highly Sought-After Enclave. This Remarkable Split-Level Home Presents A Rare Opportunity For Buyers Seeking Space, Privacy, And True Architectural Character.Dramatic Ceiling Heights, Expansive Skylights, And Walls Of Windows Fill The Home With Natural Light, Creating A Bright And Airy Atmosphere Throughout. Elegant White Brick Accents, Rich Hardwood Floors, And Custom Railings Define The Interior's Timeless Design. Generous Principal Rooms Offer Outstanding Flow For Both Everyday Living And Entertaining, Enhanced By Multiple Fireplaces And Inviting Gathering Spaces.The Bedroom Level Provides Comfortable And Private Accommodations, Including A Well-Appointed Primary Retreat With Walk-In Closet. Updated Bathrooms Add A Polished Contemporary Touch While Maintaining The Home's Refined Aesthetic.The Finished Lower Level Adds Exceptional Versatility Featuring A Large Recreation Area, Custom Wet Bar Ideal For Entertaining, Dedicated Fitness / Yoga Studio With Mirrored Walls, And A Bright Nanny Room With Ample Storage.Private Driveway And Expansive Backyard Setting Complete This Exceptional Property. Ideally Located Near Top-Rated Schools, Parks, And Outstanding Amenities.A Rare Offering Combining Architectural Identity, Exceptional Lot Size, And Enduring Appeal.
- Property type
- Detached
- Style
- Bungalow
- Heating
- Forced Air
- Air conditioning
- Central Air
- Basement
- Finished
- Garage
- Attached
- Parking spaces
- 7
- Central vac
- N
- Bedroom 3
- 4.1 × 3.3 m
- Bedroom 2
- 5.2 × 3.3 m
- Breakfast
- 4.7 × 4.1 m
- Sitting
- 6.9 × 4.4 m
- Great Room
- 8.5 × 4.9 m
- Primary Bedroom
- 4.9 × 4.5 m
- Kitchen
- 6.6 × 3.7 m
- Living Room
- 6.2 × 4.2 m
- Office
- 3.7 × 3.5 m
- Dining Room
- 5.5 × 3.8 m
- Exercise Room
- 9.4 × 4.2 m
- Media Room
- 10.5 × 4.1 m
Homsy found 5 things to know before you buy
What it's worthSign in to see the 5 things Homsy found about this home
What the current price, the competition and the listing signals mean before you make an offer.
The area
Area—walk to transit
—grocery stores within 1 km
—public schools within 1 km
—parks within 1 km
Price & listing history
What it's worthSign in to see price & listing history
Previous listing activity, every price change and the sold history available to verified buyers.
Homsy estimate
What it's worthSign in to see the Homsy estimate
Homsy's estimated value and a suggested starting point, based on the market evidence available for this home.
Cost to own
CostKnown monthly carrying costs
$2,323 / month
Property tax$2,323
MortgageAdd your rate →
We don't assume a rate for you — enter the rate you've actually been quoted.
Sold nearby
What it's worthSign in to see what similar homes sold for
Compare sold prices against asking prices for relevant nearby homes and in this building.
Not quite right? Similar homes for sale
Alternatives
$5,499,000
1 Silvergrove RoadSimilar home
$4,998,000
5 Abrams PlaceSimilar home

$1,198,000
180 Woodsworth RoadLower price
Like this one? Tell Alex your number.
No pressure, no obligation — a call to talk it through.