
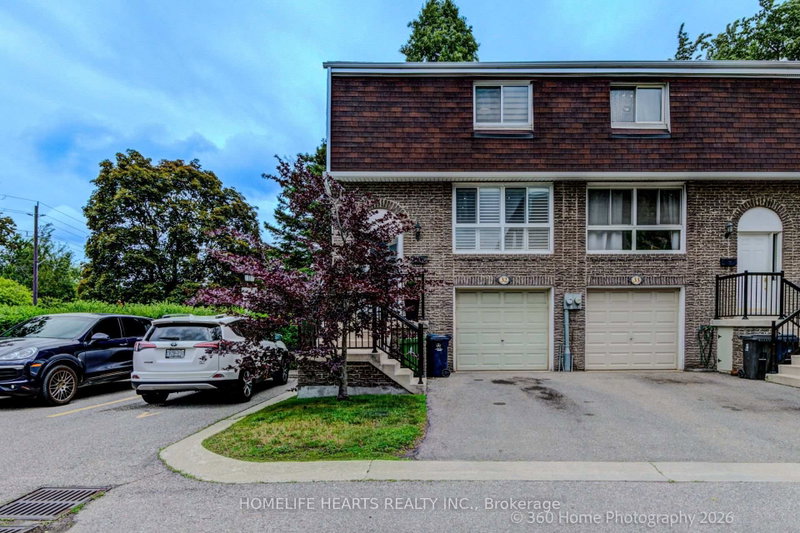
 PRICE CHANGEEast exposure
 See all 25 photos
PRICE CHANGE · 107 days
$760,000See Homsy estimate →
Unit 32 – 625 Rathburn RoadEringate-Centennial-West Deane, Toronto, ON M9C 3T5 · Sale · MLS® W13630776
3+1Bedrooms
3Bathrooms
1200-1399Sq ft
2Parking
$543–$633Per sq ft
About this home
The homeMaintenance$501.00/mo
Taxes$3,345.48/yr
Price per sq ft$543–$633
ExposureEast
LockerNone
Possession90 Days /Flexible
PetsYes-with Restrictions
All listing details
- Description
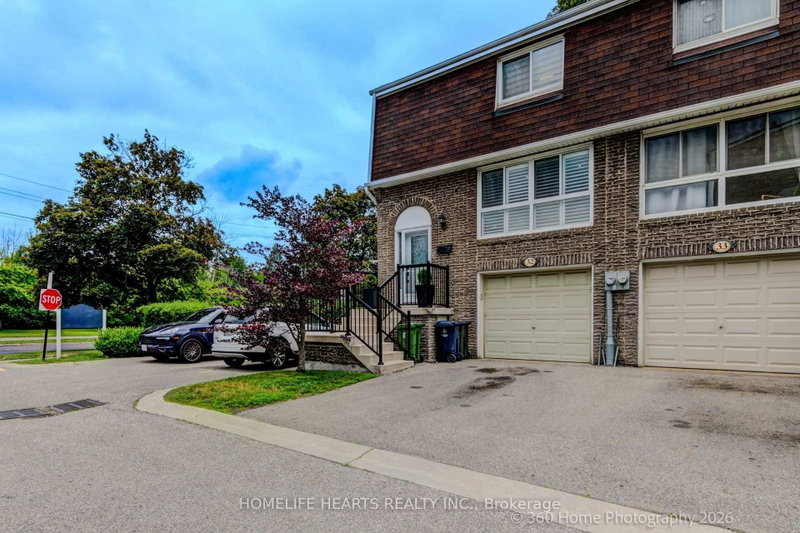
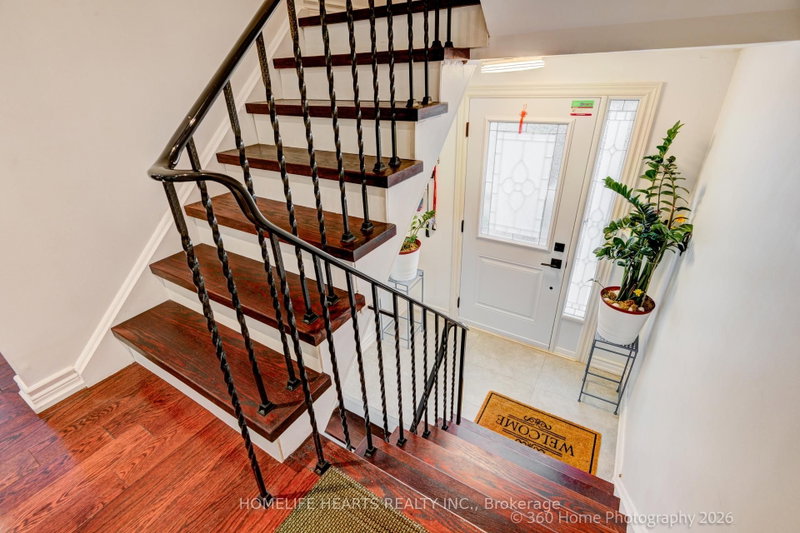
- Welcome To This Beautifully Maintained And Upgraded END-UNIT LIKE SEMI DETACHED Townhouse In The Highly Sought-After Eringate Community. Offering The Feel Of A Semi-Detached Home, This Spacious Property Combines Comfort, Style, And Functionality. The Main Floor Features A Bright Open-Concept Living And Dining Area With Elegant Hardwood Flooring And Pot Lights Throughout. The Upgraded Kitchen Is Equipped With Quartz Countertops, A Stylish Backsplash, And Ample Cabinet Space, Making It Perfect For Everyday Living And Entertaining. Upstairs, You'll Find Three Generously Sized Bedrooms, Each With Double-Door Closets, Along With A Well-Appointed 3-Piece Bathroom. Newly Installed Premium Vinyl Flooring Adds A Modern Touch Throughout The Second Level. The Finished Walkout Basement Offers Exceptional Versatility, Featuring High-Quality Vinyl Flooring, A 3-Piece Bathroom, And Ample Closet Space. This Level Can Easily Serve As A Spacious Family Room, Recreation Area, Or An Additional Bedroom To Suit Your Needs. This Move-In-Ready Home Is An Excellent Opportunity To Own A Stylish And Functional Property In One Of Eringate's Most Desirable Neighbourhoods. ***"EXTRA" Regular Monthly Maintenance Fee Includes High-Speed Internet And Regular Roof Maintenance."
- Property type
- Condo Townhouse
- Maintenance includes
- Water, parking
- Style
- 2-Storey
- Heating
- Forced Air
- Air conditioning
- Central Air
- Basement
- Walk-Out
- Garage
- Attached
- Parking spaces
- 2
- Central vac
- N
- Kitchen
- 3.31 × 2.71 m
- Living Room
- 8.79 × 6.41 m
- Bedroom 2
- 4.37 × 2.73 m
- Family Room
- 4.27 × 3.07 m
- Dining Room
- 8.79 × 6.41 m
- Bedroom 3
- 4.32 × 2.73 m
- Primary Bedroom
- 4.16 × 3.4 m
Homsy found 5 things to know before you buy
What it's worthSign in to see the 5 things Homsy found about this home
What the current price, the competition and the listing signals mean before you make an offer.
The area
AreaUnavailablewalk to transit
Unavailablegrocery stores within 1 km
Unavailablepublic schools within 1 km
Unavailableparks within 1 km
Price & listing history
What it's worthSign in to see price & listing history
Previous listing activity, every price change and the sold history available to verified buyers.
Homsy estimate
What it's worthSign in to see the Homsy estimate
Homsy's estimated value and a suggested starting point, based on the market evidence available for this home.
Cost to own
CostKnown monthly carrying costs
$780 / month
Maintenance$501
Property tax$279
MortgageAdd your rate →
We don't assume a rate for you — enter the rate you've actually been quoted.
Sold nearby
What it's worthSign in to see what similar homes sold for
Compare sold prices against asking prices for relevant nearby homes and in this building.
Not quite right? Similar homes for sale
AlternativesView all similar homes →
Like this one? Tell Alex your number.
No pressure, no obligation — a call to talk it through.