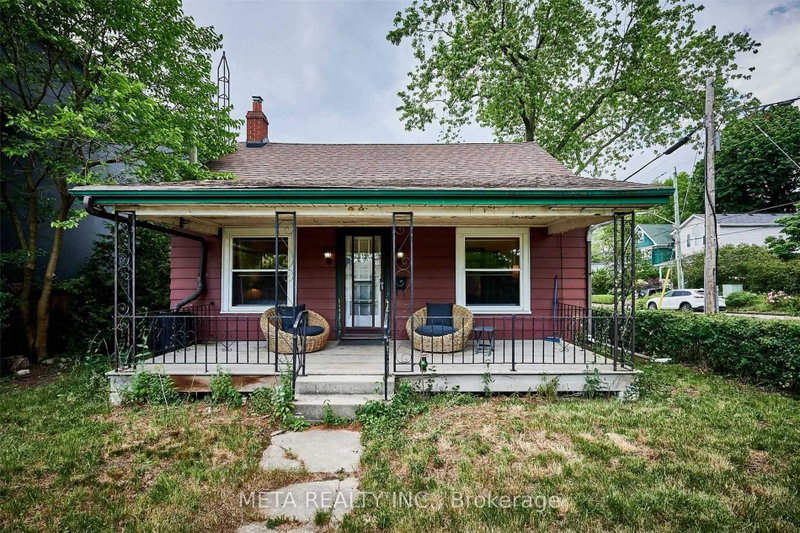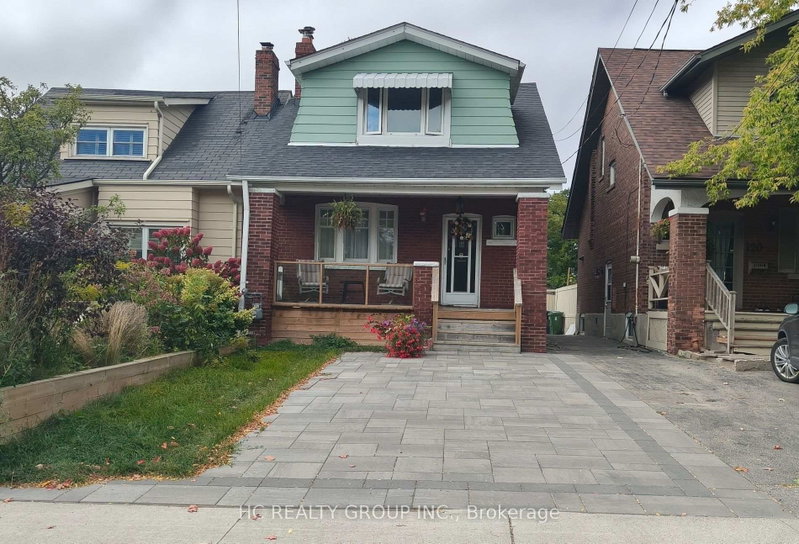
Listed : $4,200
28 days ago
118 Courcelette Road, Toronto
3
3
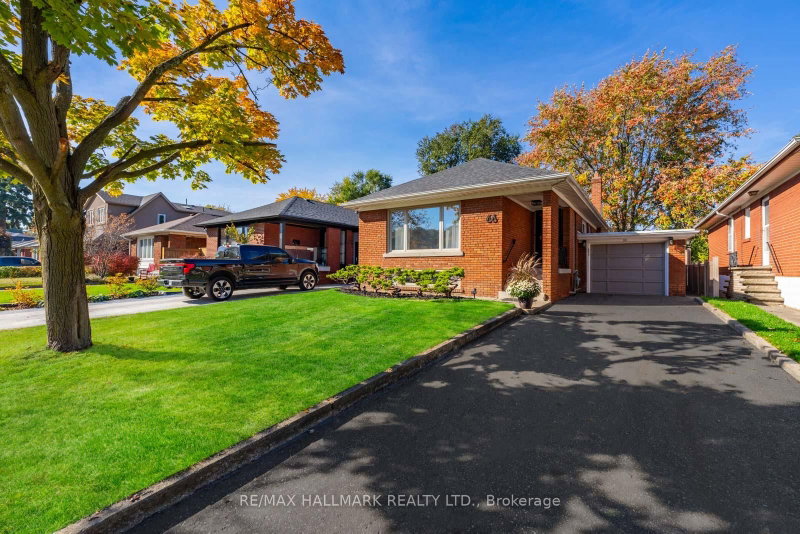


Birchcliffe-Cliffside, Toronto, ON M1N 2X4
Rare opportunity to lease this gorgeous, oversized bungalow on a wide and beautifully landscaped yard at the end of a quiet street - there's even a parkette with playground just 6 doors over! This extensively renovated, 3+1 bedroom bungalow boasts a brand new eat-in kitchen with quartz counters and backsplash and full-sized brand new stainless steel appliances. The freshly remodelled main floor ba...
Saved in this browser only — notes are private to you and do not appear on your other devices.
| Room | Level | Size | Features |
|---|---|---|---|
| Bathroom | Main | -- | 4 pc bath, window |
| Living Room | Main | -- | large window, hardwood floor, pot lights |
| Bedroom 2 | Main | -- | window, hardwood floor, closet |
| Bedroom 4 | Basement | -- | above grade window, vinyl floor |
| Kitchen | Basement | -- | window, vinyl floor |
| Recreation | Basement | -- | above grade window, vinyl floor |
| Bedroom 3 | Main | -- | window, closet |
| Primary Bedroom | Main | -- | w/o to deck, hardwood floor, closet |
| Laundry | Basement | -- | Window |
| Kitchen | Main | -- | pot lights, custom backsplash, stainless steel appl |
| Dining Room | Main | -- | hardwood floor, window |
| Bathroom | Basement | -- | 4 Pc Bath |
Sold prices, price changes, and listing history are available to signed-in members under real-estate board (VOW) rules.