
$6,6507 Kipling Grove
4+1 bed•5 bath•3500-5000 sqft
NEW
7 Kipling Grove Court
Princess-Rosethorn, Toronto, ON M9B 0C6
$6,650 /mo
4+1Bedrooms
5Bathrooms
3500-5000Sqft
1Parking
23 days ago24 days on marketMLS®: W13729004Lease
RentalFreehold
FurnishedFurnished
Parking2
Description
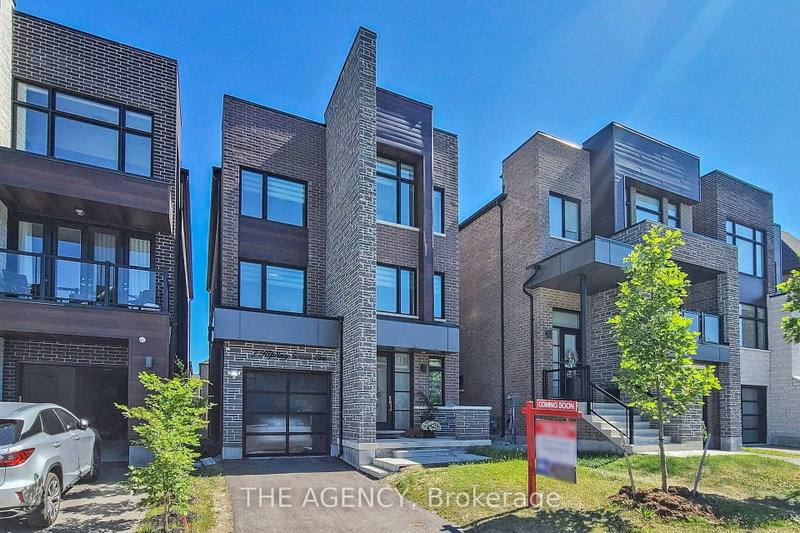
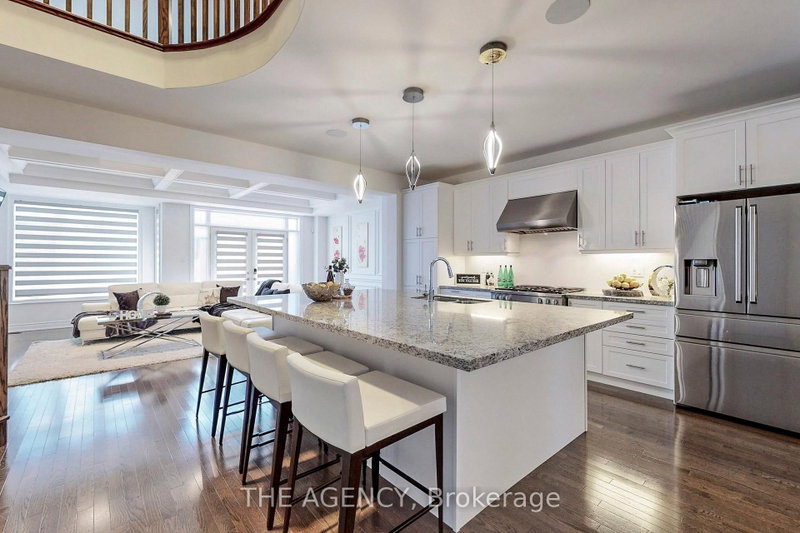
Luxurious Fully Furnished Executive Home for Lease! Welcome to this stunning, sun-filled detached home offering approximately 3,733 sq. ft. of elegant living space on a quiet cul-de-sac in the prestigious Glen Agar community. Featuring 4+1 bedrooms and 5 bathrooms, this modern home is thoughtfully designed with high-end finishes throughout. The chef-inspired kitchen boasts premium stainless steel ...
My Notes
Saved in this browser only — sign in to keep your notes across devices.
I've toured this home
Property Details
Property TypeDetached
Style3-Storey
Size3500-5000 ft²
Days on Market24 days
MLS#W13729004
StatusActive
HeatingForced Air
A/CCentral Air
GarageAttached
Parking Spaces2
BasementUnfinished
Listed ByTHE AGENCY
View: Clear
Room Details
| Room | Level | Size | Features |
|---|---|---|---|
| Foyer | Main | 2.46' × 1.83' | tile floor, closet |
| Family Room | Main | 4.62' × 3.3' | gas fireplace, hardwood floor, balcony |
| Bedroom | Second | 3.96' × 3.53' | 4 pc ensuite, walk-in closet(s) |
| Bedroom 2 | Second | 3.78' × 2.95' | 4 pc ensuite, large window |
| Great Room | Second | 6.65' × 5.03' | gas fireplace, open concept |
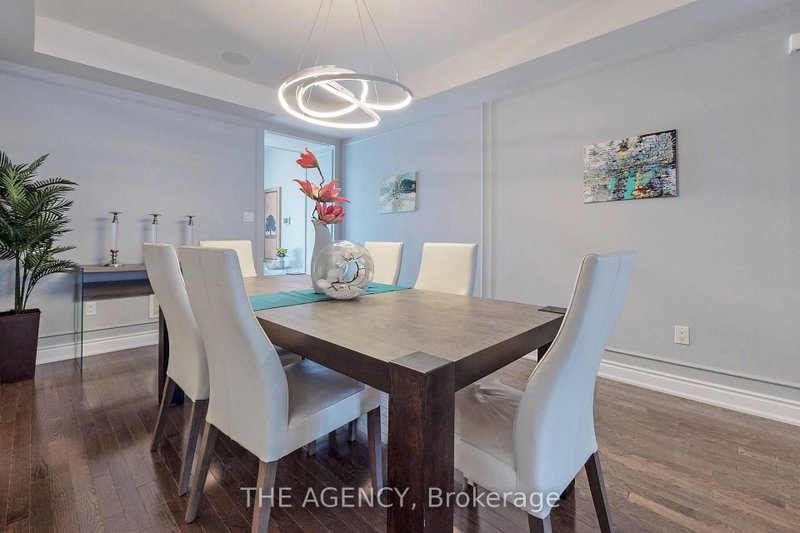
| Dining Room | Main | 4.8' × 3.51' | hardwood floor, open concept, window |
| Kitchen | Main | 4.72' × 3.68' | open concept, centre island, double sink |
| Bedroom 3 | Third | 4.52' × 2.95' | 4 Pc Ensuite |
| Primary Bedroom | Third | 5.51' × 3.71' | 5 pc ensuite, double doors, walk-in closet(s) |
Bathrooms
1 bathroom on Main (2 pieces)
2 bathrooms on Second (4 pieces)
1 bathroom on Third (4 pieces)
1 bathroom on Third (5 pieces)
Amenities & Features
Nearby
Fenced YardHospitalLibraryParkSchoolCul de Sac/Dead End
Unlock more property intelligence
Sold prices, price changes, and listing history are available to signed-in members under real-estate board (VOW) rules.
Sign in to view