Listed : $2,600
Today
135 Lower Sherbourne Street, Toronto
1
2
1
Waterfront Communities C8, Toronto, ON M5A 0E3
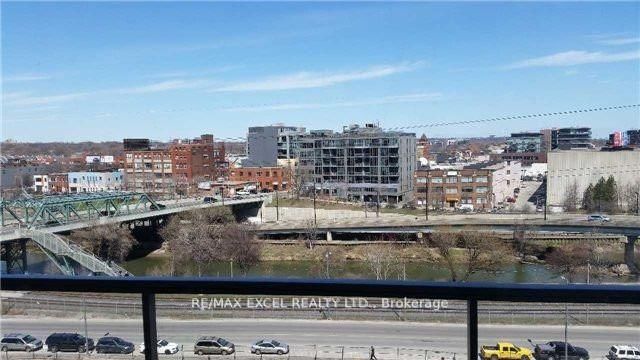
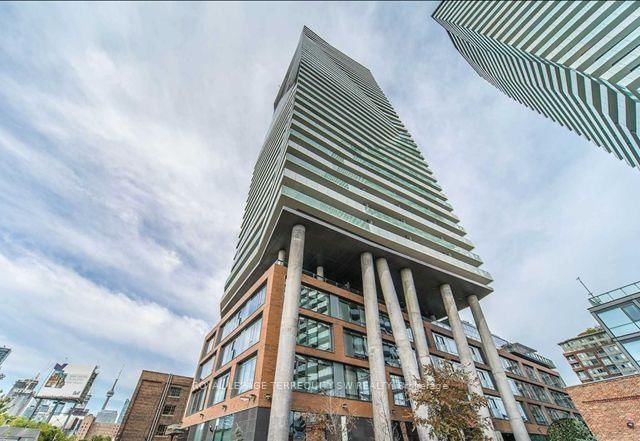
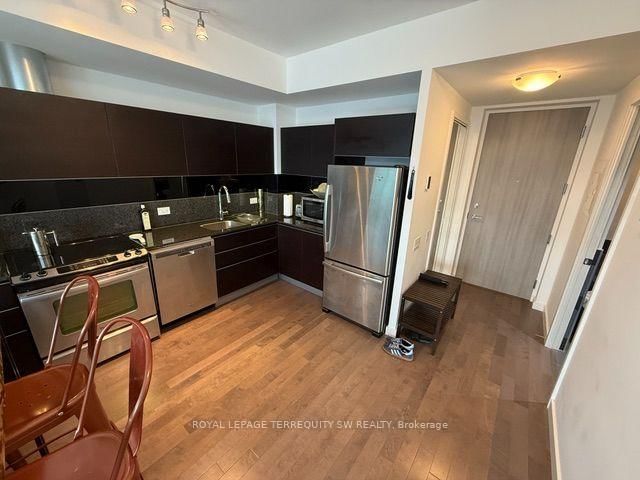
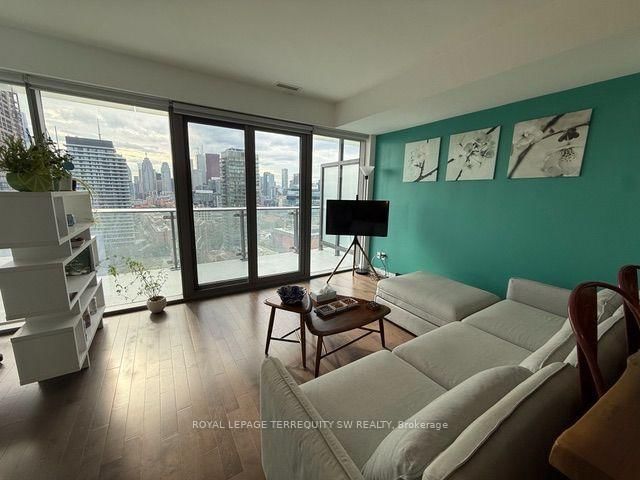
Turnkey furnished living in the heart of Toronto's iconic Distillery District! This beautifully appointed 1+office suite offers a unique 6-month rental opportunity with spectacular west-facing city, lake and sunset views. Floor-to-ceiling windows, hardwood floors and a large private balcony highlight the bright open-concept living space. Modern kitchen with granite counters, stainless steel applia...
Saved in this browser only — notes are private to you and do not appear on your other devices.
| Room | Level | Size | Features |
|---|---|---|---|
| Primary Bedroom | Flat | 2.8' × 2.73' | sliding doors, closet, laminate |
| Den | Flat | 2.03' × 1.93' | closet, laminate, window |
| Kitchen | Flat | 3.6' × 3.49' | open concept, laminate, stainless steel appl |
| Dining Room | Flat | 3.69' × 3.38' | combined w/dining, laminate, window |
| Living Room | Flat | 3.69' × 3.38' | combined w/dining, laminate, window |
Sold prices, price changes, and listing history are available to signed-in members under real-estate board (VOW) rules.