Listed : $3,800
6 days ago
35 Corning Road, Toronto
4
2
1


Don Valley Village, Toronto, ON M2J 3B2
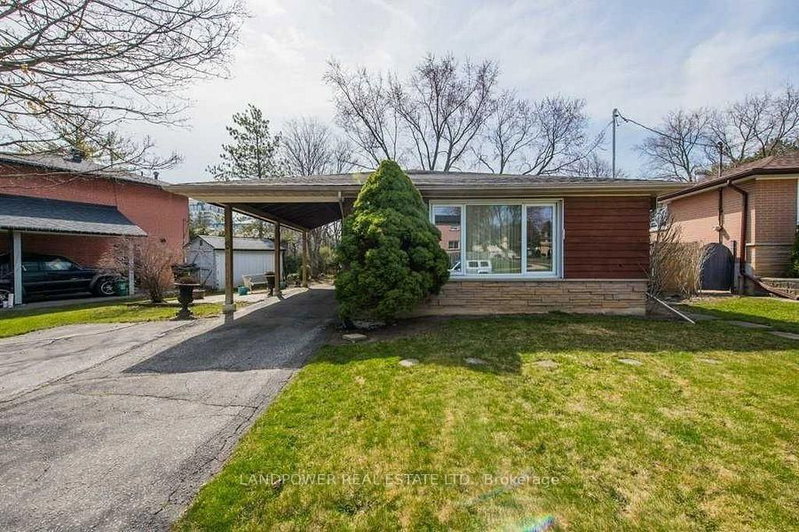
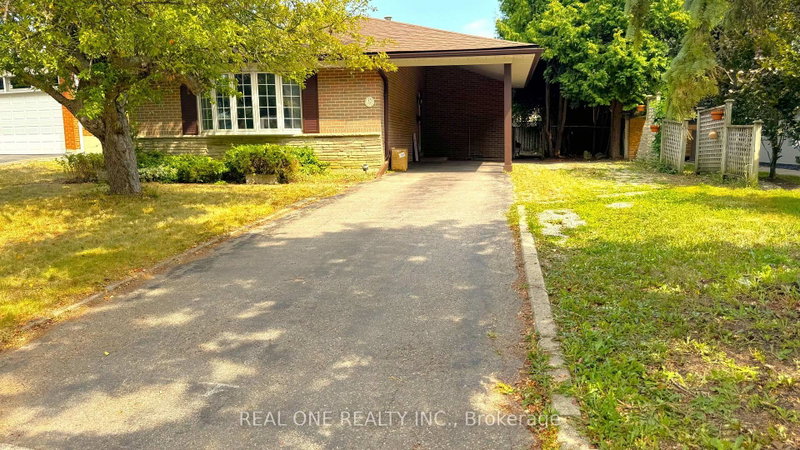
Beautifully renovated bedroom available in a well-maintained home on a quiet crescent. Located next to Seneca College and the Hwy 401/404 intersection. Enjoy a convenient lifestyle with grocery stores and shopping just 15-minute walk away, plus one bus ride to Yonge/Finch subway or Fairview Mall. Residents have access to a spacious backyard garden, patio, and BBQ area, along with shared kitchen an...
Saved in this browser only — notes are private to you and do not appear on your other devices.
| Room | Level | Size | Features |
|---|---|---|---|
| Bedroom 5 | Lower | 3.96' × 3.35' | laminate, pot lights, window |
| Bedroom 3 | Second | 4.27' × 2.74' | hardwood floor, closet, overlooks frontyard |
| Bedroom | Lower | 5.79' × 3.66' | laminate, pot lights, closet |
| Bedroom 4 | Second | 4.88' × 3.35' | hardwood floor, closet, overlooks frontyard |
| Bedroom 2 | Second | 4.27' × 2.8' | hardwood floor, closet, overlooks frontyard |
| Living Room | Main | 6.08' × 3.91' | hardwood floor, pot lights, window |
| Dining Room | Main | 3.5' × 3.91' | hardwood floor, combined w/living, window |
| Bedroom | Lower | 4.27' × 3.05' | laminate, pot lights, closet |
| Kitchen | Main | 5.94' × 2.8' | renovated, overlooks backyard |
| Kitchen | Lower | 2.28' × 2.8' | ceramic floor, pot lights, window |
| Family Room | Main | 5.53' × 4.0' | hardwood floor, fireplace, w/o to deck |
| Bedroom | Lower | 3.96' × 3.35' | laminate, double closet, pot lights |
| Bedroom | Second | 6.09' × 4.27' | hardwood floor, walk-in closet(s) |
Sold prices, price changes, and listing history are available to signed-in members under real-estate board (VOW) rules.