Listed : $9,200
2025-12-19
180 University Avenue, Toronto
2
3
1
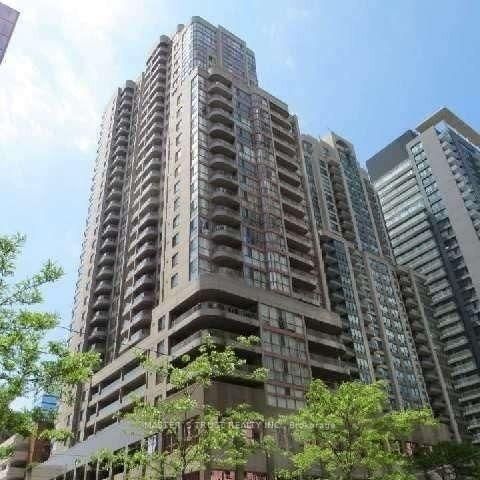
Bay Street Corridor, Toronto, ON M5G 2M4
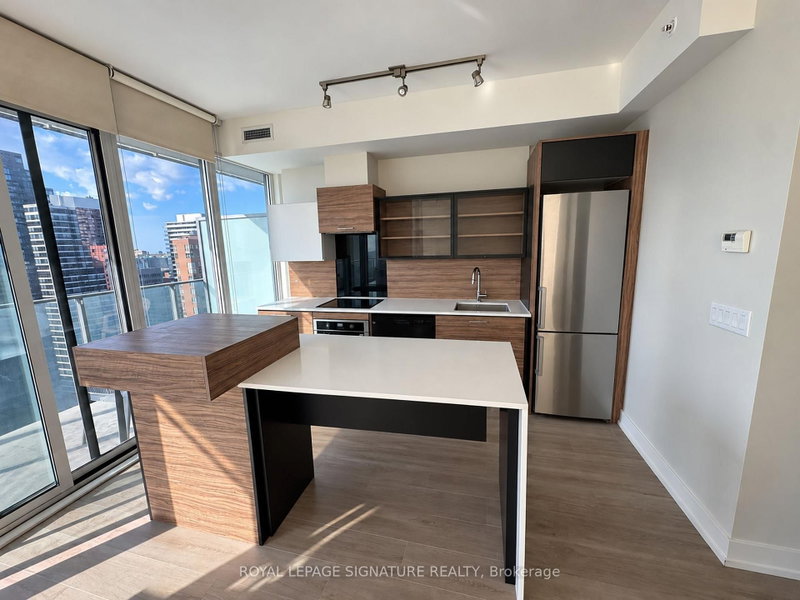
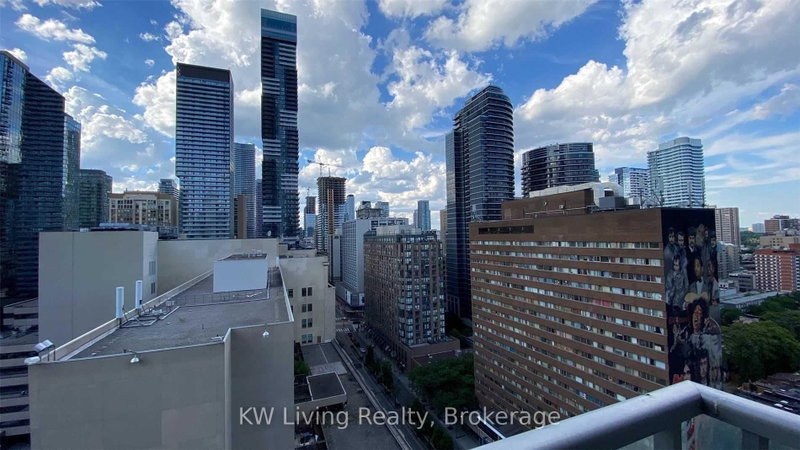
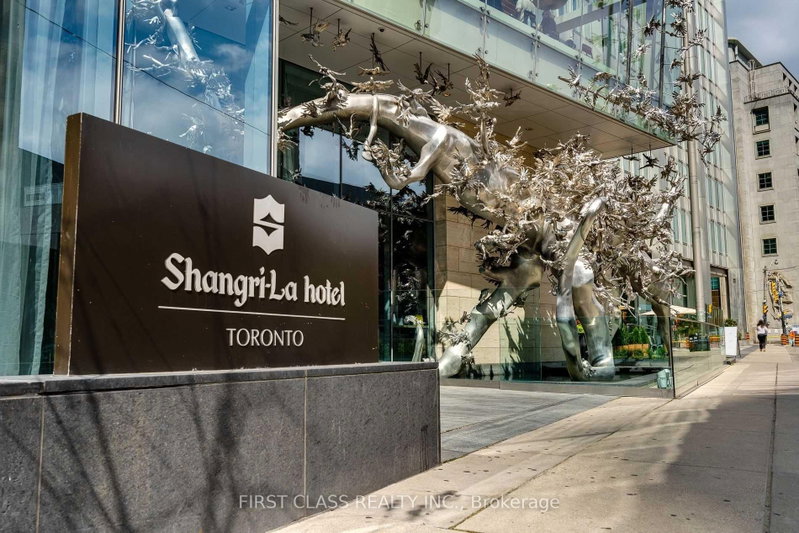
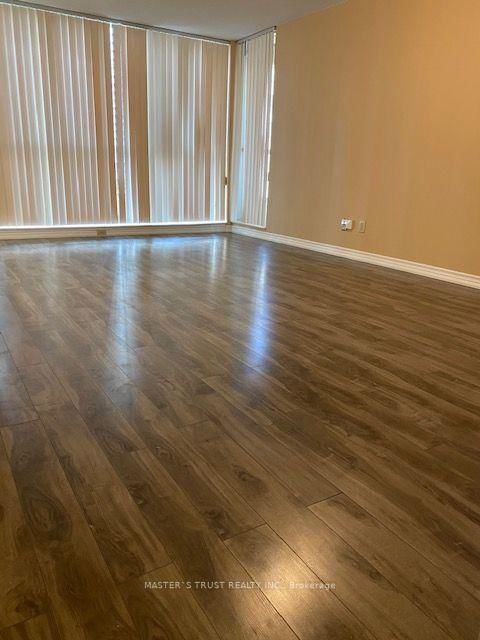
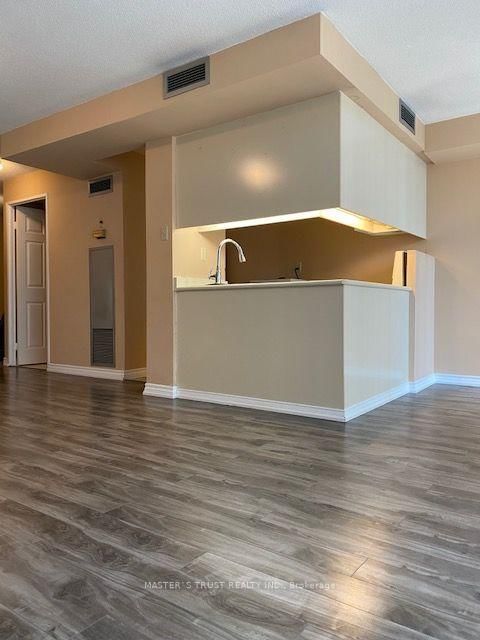
Short or Long term available. Furnished, Bright & Spacious 2 Bed(w/Queen Bed & frame) + Den/3rd Bed(w/Single Bed & frame) Corner Unit. Hydro Included. Floor To Ceiling Windows, Open Balcony, Laminate Floor Throughout. Full Amenity Building W/Indoor Swimming Pool, Sauna, 24/7 Concierge, Gym, 2x Guest Suite, Visitor Parking. Great Central Downtown Location, Steps To College Subway Station, 3x Superm...
Saved in this browser only — notes are private to you and do not appear on your other devices.
| Room | Level | Size | Features |
|---|---|---|---|
| Bedroom 2 | Ground | 4.04' × 3.0' | double closet, laminate, w/o to balcony |
| Dining Room | Ground | 5.56' × 3.3' | combined w/living, laminate, window floor to ceiling |
| Living Room | Ground | 5.56' × 3.3' | combined w/dining, laminate, w/o to balcony |
| Primary Bedroom | Ground | 3.86' × 3.08' | 4 pc ensuite, laminate, his and hers closets |
| Kitchen | Ground | 2.63' × 2.25' | overlooks living, ceramic floor |
| Den | Ground | 2.29' × 2.08' | window floor to ceiling, laminate, separate room |
Sold prices, price changes, and listing history are available to signed-in members under real-estate board (VOW) rules.