
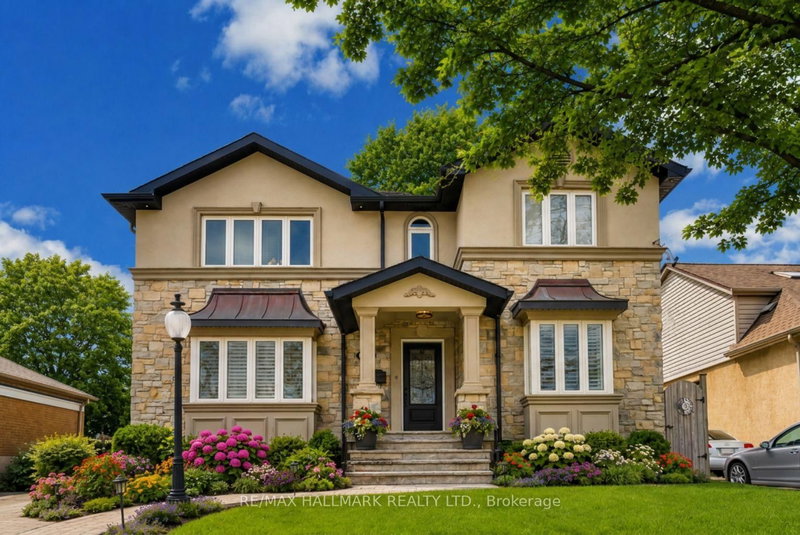
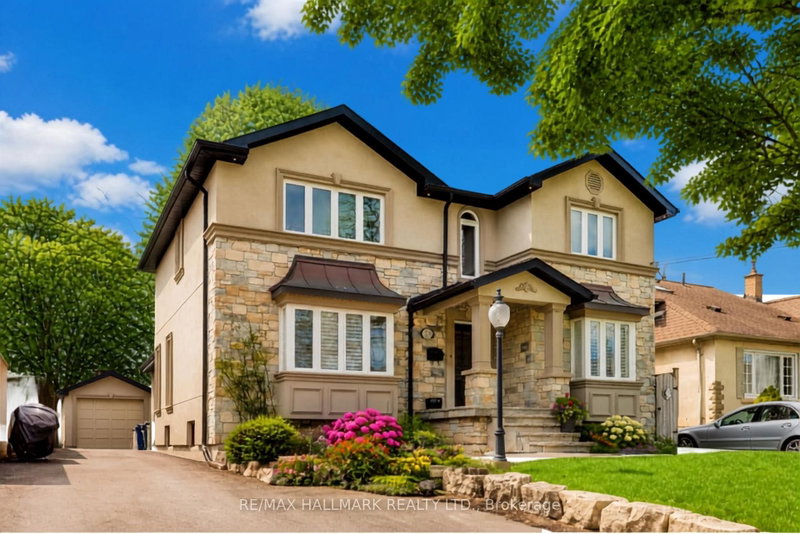
76 Ashbourne Drive
Islington-City Centre West, Toronto, ON M9B 4H5
What it costs to own
These are the listing’s recurring costs before any mortgage. Enter your own mortgage rate in the calculator below to estimate the monthly payment — we don’t assume a rate for you.
Excludes utilities, home insurance, repairs & upkeep, closing & financing-specific costs. Estimate only — not a loan offer or appraisal.
Description
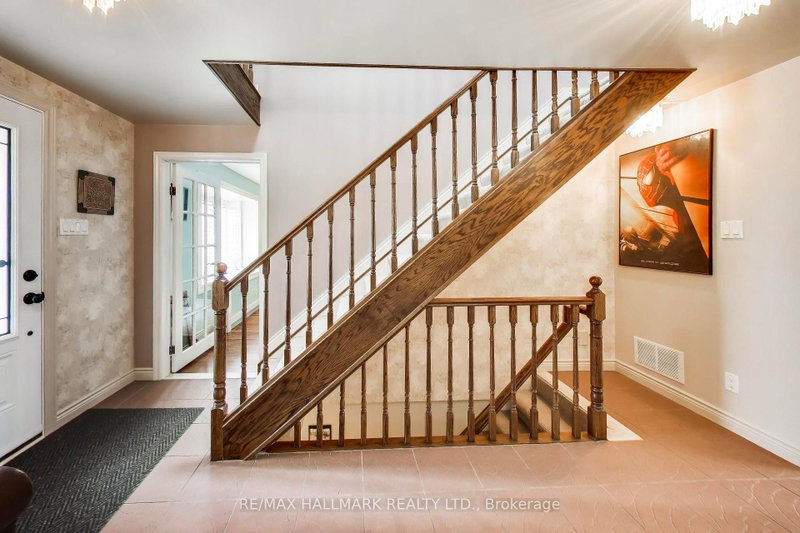
Exceptional multi-generation home backing onto green space! A rare Eatonville opportunity on a premium 47' x 157' lot, surrounded by multi-million-dollar homes and just minutes to Bloor St. This beautifully upgraded legal duplex delivers the perfect blend of space, style, flexibility and income potential.The impressive main level features formal living and dining rooms flowing into a stunning open...
My Notes
Saved in this browser only — sign in to keep your notes across devices.
Property Details
Tax Information
Room Details
| Room | Level | Size | Features |
|---|---|---|---|
| Powder Room | Main | 1.8' × 1.37' | tile floor, pedestal sink, large closet |
| Bathroom | Second | 2.44' × 1.68' | 4 pc ensuite, window, tile floor |
| Bedroom | Lower | 3.5' × 3.3' | closet, window, heated floor |
| Bedroom 2 | Second | 4.0' × 2.6' | parquet, large window, large closet |
| Bathroom | Lower | 2.4' × 1.37' | 4 pc ensuite, tile floor |
| Bedroom | Lower | 3.0' × 5.1' | his and hers closets, window, broadloom |
| Recreation | Lower | 4.0' × 7.4' | fireplace, window, broadloom |
| Mud Room | In Between | 1.7' × 1.8' | tile floor, side door, skylight |
| Dining Room | Main | 5.3' × 3.2' | formal rm, hardwood floor, separate room |
| Family Room | Main | 4.4' × 4.9' | vaulted ceiling(s), fireplace, open concept |
| Living Room | Lower | 3.5' × 5.4' | open concept, combined w/dining, window |
| Bedroom 4 | Second | 3.2' × 2.9' | parquet, large window, large closet |
| Bathroom | Second | 2.13' × 1.98' | 4 pc bath, skylight, tile floor |
| Laundry | Lower | 5.6' × 3.7' | combined w/workshop, concrete floor, sump pump |
| Kitchen | Main | 2.8' × 5.2' | centre island, skylight, vaulted ceiling(s) |
| Living Room | Main | 4.2' × 4.4' | formal rm, hardwood floor, bay window |
| Primary Bedroom | Second | 4.4' × 4.4' | 4 pc ensuite, walk-in closet(s), heated floor |
| Bathroom | Lower | 2.59' × 1.83' | 3 pc bath, tile floor, closet |
| Bedroom 3 | Second | 3.2' × 2.9' | parquet, large window, large closet |
| Kitchen | Lower | 1.9' × 4.3' | open concept, tile floor, stone counters |
| Utility Room | Main | 1.83' × 1.37' | Tile Floor |
| Breakfast | Main | 4.5' × 4.2' | vaulted ceiling(s), w/o to patio, window floor to ceiling |
| Office | Main | 3.3' × 5.0' | separate room, broadloom, bay window |
Bathrooms
Mortgage Calculator
Estimate only — not a mortgage quote, pre-approval or lending offer. Term, interest rate and down payment are assumptions you can adjust. Below 20% down the figure includes CMHC/mortgage-default insurance, which lenders add to the mortgage. It excludes closing costs, utilities and other expenses, and does not reflect any specific lender. Confirm real numbers with a licensed mortgage professional.
Cash Flow Analysis
* Source: Calculation formula is compiled by Homsy.ca. This is for educational use only.
Can you afford this home?
Enter your income and your own mortgage rate to check this home against a lender’s limits.
An estimate, not a pre-approval. Information is deemed reliable but not guaranteed.
Market Statistics
Unlock more property intelligence
Sold prices, price changes, and listing history are available to signed-in members under real-estate board (VOW) rules.