
 ACTIVEEast exposure
 See all 18 photos
ACTIVE · 136 days
$539,999See Homsy estimate →
Unit 199 – 760 Lawrence Avenue WYorkdale-Glen Park, Toronto, ON M6A 3E7 · Sale · MLS® W13485984
2Bedrooms
1Bathrooms
700-799Sq ft
1Parking
$676–$771Per sq ft
About this home
The homeMaintenance$516.28/mo
Taxes$2,639.55/yr
Price per sq ft$676–$771
ExposureEast
LockerExclusive
Possessionflexible
PetsYes-with Restrictions
All listing details
- Description
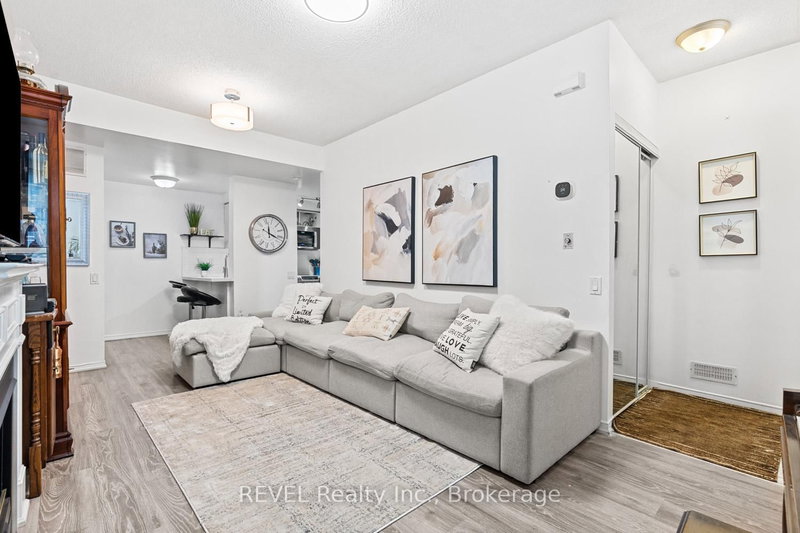
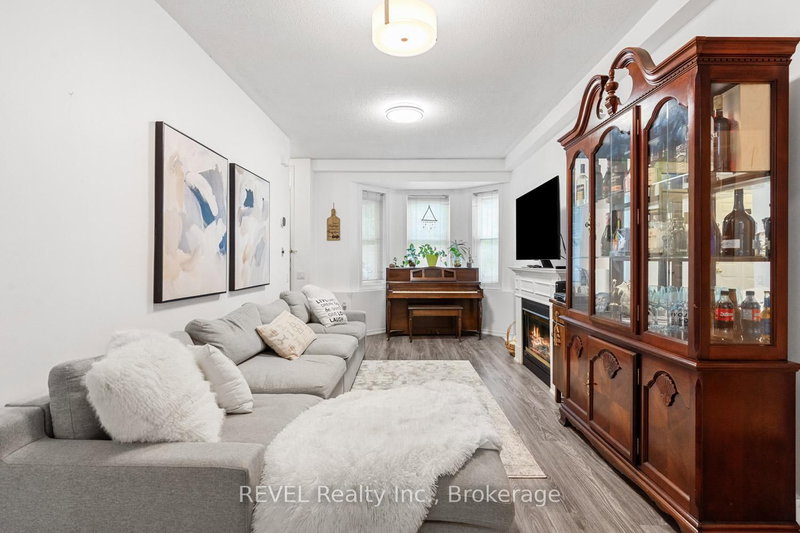
- Welcome to one of North York's most sought-after townhouse communities! This Unit is a rare single-level layout offering the ease and accessibility of ground-floor living without sacrificing style or comfort. Step inside and you'll immediately notice the brand new laminate flooring that runs through the unit giving the space a fresh, modern feel from the moment you walk in.The updated kitchen is a standout - updated with contemporary finishes and plenty of functionality for everyday cooking and entertaining. The washroom has also been completely refreshed, meaning there's nothing left to do but move in and enjoy. A private patio extends your living space outdoors, perfect for morning coffee, summer BBQs, or a quiet evening wind-down. An exclusive locker is also included for added storage convenience.Location? Unbeatable. You're literally steps from a 24-hour Shoppers Drug Mart and walk-in clinic, making everyday errands effortless. Public transit, parks, schools, restaurants, and a church are all within easy walking distance. Lawrence West Subway Station is just minutes away, connecting you to the entire city with ease. Lawrence Square Mall and Yorkdale Mall are both nearby for shopping, dining, and entertainment. Commuters will love the quick access to Hwy 401.Whether you're a first-time buyer looking for a turnkey entry into the Toronto market, or an investor seeking a low-maintenance, high-demand rental property - this suite delivers on every level.
- Property type
- Condo Apartment
- Maintenance includes
- Water, parking
- Style
- Stacked Townhouse
- Heating
- Forced Air
- Air conditioning
- Central Air
- Basement
- None
- Garage
- Underground
- Parking spaces
- 1
- Central vac
- N
- Amenities
- BBQs Allowed, Visitor Parking
- Kitchen
- 2.95 × 1.9 m
- Dining Room
- 6.25 × 3.05 m
- Primary Bedroom
- 4.1 × 2.85 m
- Living Room
- 6.25 × 3.05 m
- Bedroom 2
- 4.2 × 2.15 m
Homsy found 5 things to know before you buy
What it's worthSign in to see the 5 things Homsy found about this home
What the current price, the competition and the listing signals mean before you make an offer.
The area
AreaUnavailablewalk to transit
Unavailablegrocery stores within 1 km
Unavailablepublic schools within 1 km
Unavailableparks within 1 km
Price & listing history
What it's worthSign in to see price & listing history
Previous listing activity, every price change and the sold history available to verified buyers.
Homsy estimate
What it's worthSign in to see the Homsy estimate
Homsy's estimated value and a suggested starting point, based on the market evidence available for this home.
Cost to own
CostKnown monthly carrying costs
$736 / month
Maintenance$516
Property tax$220
MortgageAdd your rate →
We don't assume a rate for you — enter the rate you've actually been quoted.
Sold nearby
What it's worthSign in to see what similar homes sold for
Compare sold prices against asking prices for relevant nearby homes and in this building.
Not quite right? Similar homes for sale
AlternativesView all similar homes →
Like this one? Tell Alex your number.
No pressure, no obligation — a call to talk it through.