
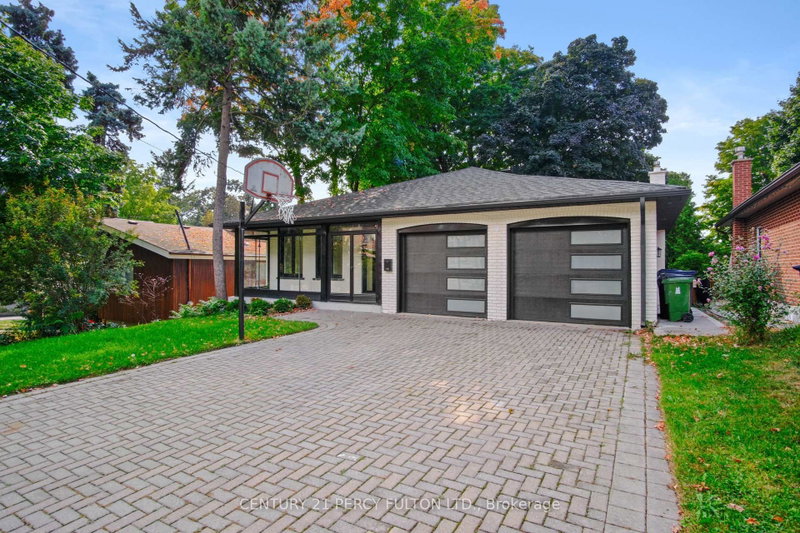
 ACTIVE

 See all 40 photos
ACTIVE · 123 days
$1,649,900See Homsy estimate →
78 Agincourt DriveAgincourt South-Malvern West, Toronto, ON M1S 1M6 · Sale · MLS® E13559056
4+3Bedrooms
5Bathrooms
2000-2500Sq ft
6Parking
$660–$825Per sq ft
About this home
The homeTaxes$6,711.37/yr
Price per sq ft$660–$825
PossessionImmediate
All listing details
- Description
- Welcome to this beautiful fully renovated home in prime desirable Agincourt area. Step into this luxury 5 level backsplit that's 3,071 sq ft, 7 bedrooms and 5 full bathrooms in total over 5 levels in an excellent layout. Open concept main floor with engineered hardwood throughout, and lots of potlights. Two brand new kitchens with quartz countertops and stainless steel appliances. Brand new washrooms with quartz countertops and luxury finishes. Enjoy the oversized fireplace in your family room with a walkout to the deck, overlooking your lush backyard. This home is on a premium deep lot with mature trees where you can immerse yourself in the outdoors. Master bedroom has ensuite bathroom and walk in closet. The basement is spacious and bright, with a large living room, 3 bedrooms and 2 full bathrooms and separate entrance - in fact the basement is currently rented for almost $3,000 a month - a chunk of your mortgage payment is taken care of right there! You don't want to miss this property which can be used in many different ways. One the one hand it's the perfect multi-generational home which allows for spacious luxurious living for everyone and allows for privacy and independence for multiple families. Or it can very easily be converted to a 4-plex, which are legal by default almost everywhere across Toronto now. This property was layed-out like that in the past, and requires minimal changes to restore those features and achieve roughly $10k/month rental income. And given the size of the yard, an additional garden suite can easily be added in the future to boost the yield even more!
- Property type
- Detached
- Style
- Backsplit 5
- Heating
- Forced Air
- Air conditioning
- Central Air
- Basement
- Apartment, Separate Entrance
- Garage
- Attached
- Parking spaces
- 6
- Central vac
- N
- Living Room
- 5.44 × 3.43 m
- Living Room
- 8.54 × 3.59 m
- Bedroom 2
- 4.2 × 3.23 m
- Bedroom 4
- 3.13 × 2.99 m
- Kitchen
- 3.54 × 2.94 m
- Study
- 3.97 × 3.5 m
- Bedroom 3
- 3.15 × 2.99 m
- Utility Room
- 3.82 × 2.83 m
- Dining Room
- 8.54 × 3.59 m
- Primary Bedroom
- 4.32 × 4.35 m
- Family Room
- 8.36 × 3.46 m
- Kitchen
- 5.6 × 3.2 m
Homsy found 5 things to know before you buy
What it's worthSign in to see the 5 things Homsy found about this home
What the current price, the competition and the listing signals mean before you make an offer.
The area
AreaUnavailablewalk to transit
Unavailablegrocery stores within 1 km
Unavailablepublic schools within 1 km
Unavailableparks within 1 km
Price & listing history
What it's worthSign in to see price & listing history
Previous listing activity, every price change and the sold history available to verified buyers.
Homsy estimate
What it's worthSign in to see the Homsy estimate
Homsy's estimated value and a suggested starting point, based on the market evidence available for this home.
Cost to own
CostKnown monthly carrying costs
$559 / month
Property tax$559
MortgageAdd your rate →
We don't assume a rate for you — enter the rate you've actually been quoted.
Sold nearby
What it's worthSign in to see what similar homes sold for
Compare sold prices against asking prices for relevant nearby homes and in this building.
Not quite right? Similar homes for sale
AlternativesView all similar homes →
Like this one? Tell Alex your number.
No pressure, no obligation — a call to talk it through.