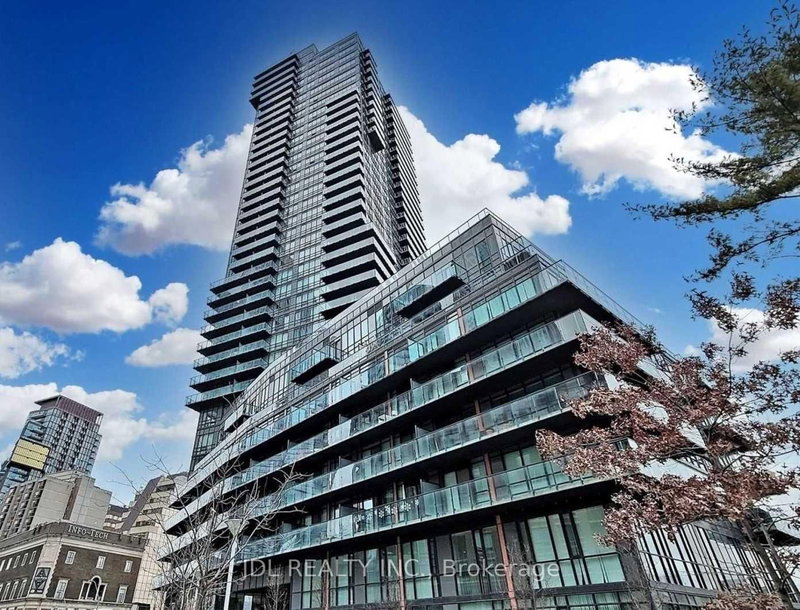
Listed : $3,500
Today
825 Church Street, Toronto
2
2
1


Rosedale-Moore Park, Toronto, ON M4W 3S5
Live in the Centre of Everything! Enjoy the best of Toronto from this spacious executive two-bedroom condo, ideally located just steps from Yonge & Bloor and overlooking the beautiful Rosedale Ravine. Bright and comfortable, this suite offers a rare combination of downtown convenience, generous living space, and easy access to nature. Enjoy scenic ravine trails right outside your door, while Yorkv...
Saved in this browser only — notes are private to you and do not appear on your other devices.
| Room | Level | Size | Features |
|---|---|---|---|
| Dining Room | Main | 2.6' × 3.8' | combined w/living, hardwood floor |
| Primary Bedroom | Main | 4.15' × 3.05' | broadloom, 4 pc ensuite, walk-in closet(s) |
| Living Room | Main | 3.2' × 5.0' | combined w/dining, hardwood floor |
| Foyer | Main | 1.4' × 2.3' | Hardwood Floor |
| Bedroom 2 | Main | 3.2' × 2.65' | broadloom, closet |
| Kitchen | Main | 2.6' × 2.75' | Granite Counters |
Sold prices, price changes, and listing history are available to signed-in members under real-estate board (VOW) rules.