
$3,8008 York
2+1 bed•2 bath•1000-1199 sqft

NEW

Unit 2912 - 8 York Street
Waterfront Communities C1, Toronto, ON M5J 2Y2
$3,800 /mo
2+1Bedrooms
2Bathrooms
1000-1199Sqft
1Parking
23 days ago24 days on marketMLS®: C13727714Lease
RentalCondo
FurnishedUnfurnished
Parking1
Utilities included:Heat · Water · Parking · Building insurance
Description
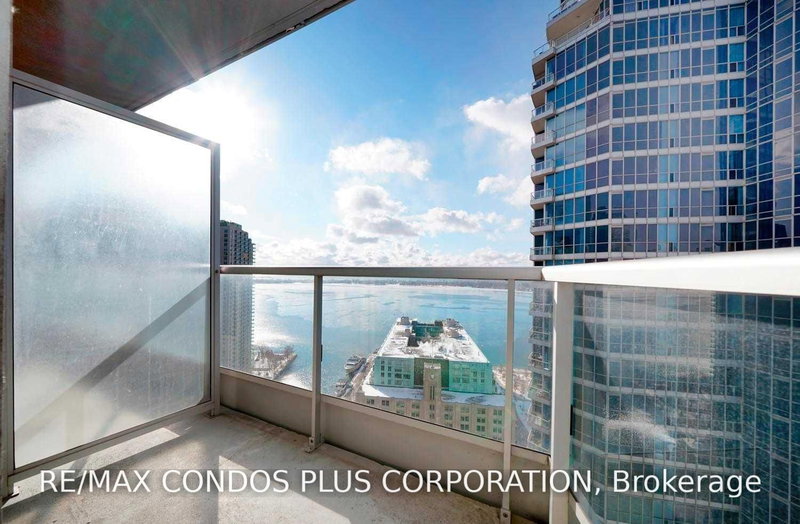
Prime Harbourfront Location! Spacious 2 bedroom +Den with gorgeous Lake View PLUS CN Tower and City views! Approximately 1100sf corner unit with 9ft ceilings and tons of natural light! Upgraded with hardwood throughout, granite countertops, stainless steel appliances, glass breakfast bar, and walk-out to lakefront balcony! Fantastic location within walking distance of Financial District, Union...
My Notes
Saved in this browser only — sign in to keep your notes across devices.
I've toured this home
Property Details
Property TypeCondo Apartment
StyleApartment
Size1000-1199 ft²
Days on Market24 days
MLS#C13727714
StatusActive
HeatingForced Air
A/CCentral Air
GarageUnderground
Parking Spaces1
BasementNone
Listed ByRE/MAX CONDOS PLUS CORPORATION
Condo Information
Condo CorpTSCC
Building Stories28
ExposureSouth West
LockerNone
PetsNo
Property ManagerICC Property Management
Included in maintenance: Heat, Water, Parking
View: City, Lake
Room Details
| Room | Level | Size | Features |
|---|---|---|---|
| Bedroom | -- | 3.49' × 3.22' | 4 pc ensuite, hardwood floor, large closet |
| Den | -- | 3.06' × 2.21' | w/o to balcony, hardwood floor, overlook water |
| Bedroom 2 | Main | 2.84' × 2.67' | hardwood floor, closet |
| Living Room | -- | 6.37' × 3.95' | combined w/kitchen, hardwood floor, overlook water |
| Bedroom 2 | -- | 9.32' × 2.67' | window, hardwood floor, closet |
| Dining Room | -- | 6.37' × 3.95' | combined w/living, hardwood floor, open concept |
| Kitchen | -- | 4.13' × 2.38' | stainless steel appl, granite counters, breakfast bar |
Bathrooms
1 bathroom on (4 pieces)
1 bathroom on (3 pieces)
Unlock more property intelligence
Sold prices, price changes, and listing history are available to signed-in members under real-estate board (VOW) rules.
Sign in to view