
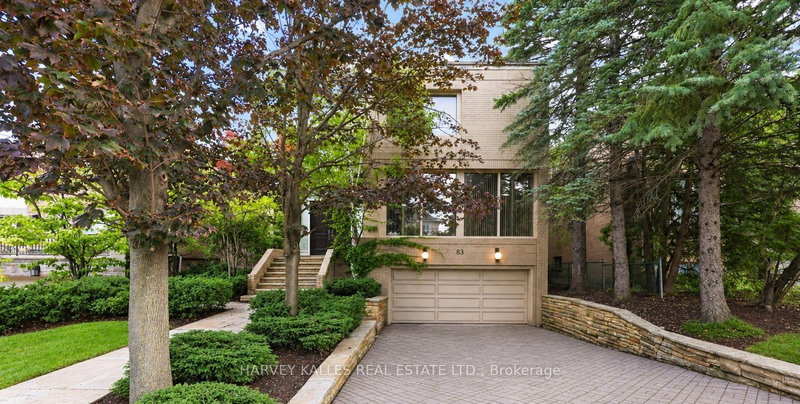
 ACTIVE

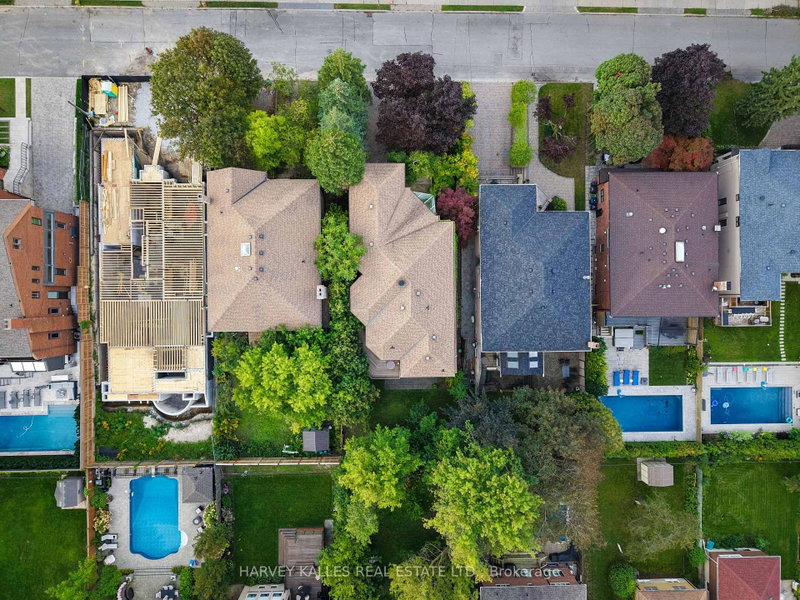 See all 50 photos
ACTIVE · 62 days
$3,495,000See Homsy estimate →
83 Hillmount AvenueEnglemount-Lawrence, Toronto, ON M6B 1X5 · Sale · MLS® C13769296
4+1Bedrooms
5Bathrooms
3500-5000Sq ft
6Parking
$699–$999Per sq ft
About this home
The homeTaxes$19,500/yr
Price per sq ft$699–$999
PossessionTBA
All listing details
- Description
- An Impressive Custom-Built Residence Offering Exceptional Scale, Sophistication, And Craftsmanship In A Highly Desirable Setting. Designed And Constructed As The Builder's Personal Home, This Property Reflects A Level Of Care And Quality Rarely Found In A Spec-Built Residence. Approximately 4,700 Sq. Ft. Of Above-Grade Living Space Is Complemented By Almost 1,700 Sq. Ft. Of Additional Ground-Level Space, Creating An Expansive And Highly Versatile Home. The Grand Two-Storey Entrance Sets An Elegant Tone, With Soaring Ceilings And A Distinctive Circular Mosaic Inlay Providing A Striking First Impression. Generously Proportioned Principal Rooms Provide An Ideal Setting For Both Entertaining And Family Life. The Main Floor Includes A Sophisticated, Elegantly Panelled Office, An Oversized Kitchen With A Sun-Filled Breakfast Area, And Ample Space For Gatherings Of Any Size. Upstairs, The Primary Bedroom Offers A Private Sanctuary, Complete With A Beautifully Renovated, Spa-Like Ensuite. The Lower Level Is Equally Impressive, With Nearly 1,700 Sq. Ft. Of Ground-Level Space, Abundant Natural Light, And A Walkout To The Rear Grounds. Its Flexible Layout Presents Endless Possibilities For Recreation, Guests, A Home Gym, Or Additional Family Living. A Rare Opportunity To Acquire A Substantial Custom Residence Where Architectural Detail, Superior Construction, And Generous Proportions Have Been Thoughtfully Combined.
- Property type
- Detached
- Style
- 2-Storey
- Heating
- Forced Air
- Air conditioning
- Central Air
- Basement
- Finished with Walk-Out
- Garage
- Attached
- Parking spaces
- 6
- Central vac
- N
- Bedroom 3
- 4.75 × 4.0 m
- Kitchen
- 5.61 × 5.51 m
- Primary Bedroom
- 6.49 × 6.07 m
- Bedroom 2
- 5.45 × 4.54 m
- Game Room
- 4.03 × 4.75 m
- Living Room
- 5.61 × 6.07 m
- Recreation
- 5.45 × 9.05 m
- Dining Room
- 5.45 × 5.29 m
- Laundry
- 2.81 × 3.28 m
- Breakfast
- 3.8 × 3.65 m
- Exercise Room
- 5.78 × 5.51 m
- Kitchen
- 2.81 × 3.0 m
- Bedroom
- 3.81 × 3.06 m
- Bedroom 4
- 4.06 × 4.34 m
- Office
- 5.55 × 5.53 m
- Library
- 4.03 × 5.28 m
Homsy found 5 things to know before you buy
What it's worthSign in to see the 5 things Homsy found about this home
What the current price, the competition and the listing signals mean before you make an offer.
The area
AreaUnavailablewalk to transit
Unavailablegrocery stores within 1 km
Unavailablepublic schools within 1 km
Unavailableparks within 1 km
Price & listing history
What it's worthSign in to see price & listing history
Previous listing activity, every price change and the sold history available to verified buyers.
Homsy estimate
What it's worthSign in to see the Homsy estimate
Homsy's estimated value and a suggested starting point, based on the market evidence available for this home.
Cost to own
CostKnown monthly carrying costs
$1,625 / month
Property tax$1,625
MortgageAdd your rate →
We don't assume a rate for you — enter the rate you've actually been quoted.
Sold nearby
What it's worthSign in to see what similar homes sold for
Compare sold prices against asking prices for relevant nearby homes and in this building.
Not quite right? Similar homes for sale
AlternativesView all similar homes →
Like this one? Tell Alex your number.
No pressure, no obligation — a call to talk it through.