$2,65089 Dunfield
1+1 bed•1 bath•600-699 sqft

NEW


Unit 3401 - 89 Dunfield Avenue
Mount Pleasant West, Toronto, ON M4S 0A4
$2,650 /mo
1+1Bedrooms
1Bathrooms
600-699Sqft
1Parking
Listed today1 day on marketMLS®: C13791644Lease
RentalCondo
FurnishedUnfurnished
Parking1
LockerOwned
Utilities included:Heat · Water · Parking · Cable · Building insurance
Description
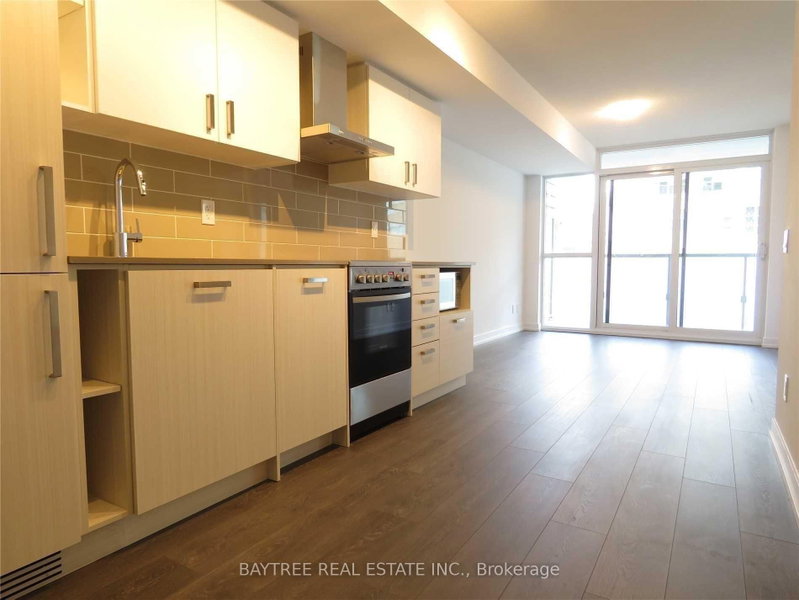
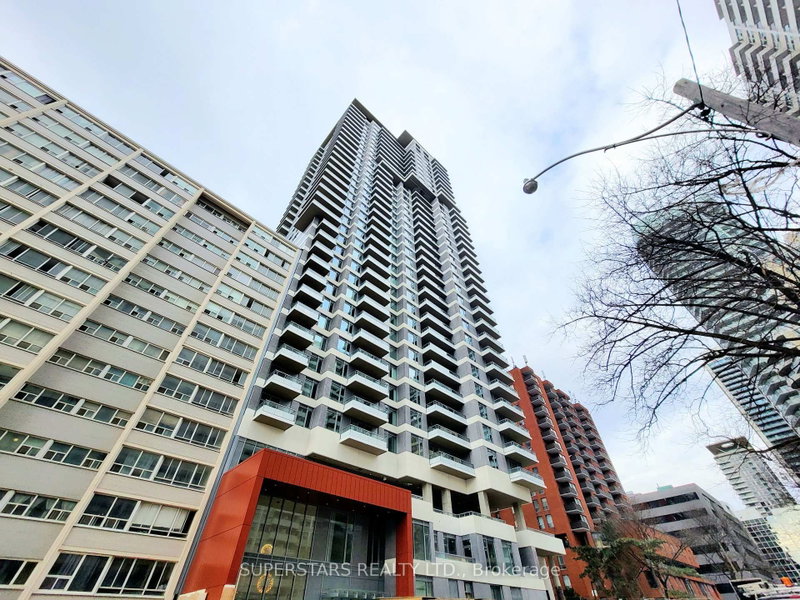
Experience elevated urban living at The Madison, ideally situated at Yonge & Eglinton. This beautifully appointed 1-bedroom + den suite offers an exceptional, spacious layout with soaring 10-ft ceilings and an expansive private balcony showcasing stunning west-facing views of the Toronto skyline. The contemporary kitchen features granite countertops and stainless-steel appliances, complemented by ...
My Notes
Saved in this browser only — notes are private to you and do not appear on your other devices.
I've toured this home
Property Details
Property TypeCondo Apartment
StyleApartment
Size600-699 ft²
Days on Market1 day
MLS#C13791644
StatusActive
HeatingFan Coil
A/CCentral Air
GarageUnderground
Parking Spaces1
BasementNone
Occupancy30 Days or TBA
Listed ByHOMELIFE/CIMERMAN REAL ESTATE LIMITED
Condo Information
Condo CorpTSCC
Building Stories34
ExposureWest
LockerOwned
PetsYes-with Restrictions
Property ManagerFirst Service Residential 416-546-5897
Included in maintenance: Heat, Water, Parking, Cable
Room Details
| Room | Level | Size | Features |
|---|---|---|---|
| Primary Bedroom | Flat | 3.26' × 3.26' | laminate, his and hers closets, semi ensuite |
| Living Room | Flat | 7.16' × 3.17' | laminate, w/o to balcony, west view |
| Kitchen | Flat | -- | laminate, granite counters, stainless steel appl |
| Den | Ground | 2.13' × 1.92' | laminate, closet |
Bathrooms
1 bathroom on Flat (4 pieces)
Amenities & Features
Building Amenities
ConciergeExercise RoomGame RoomGymIndoor PoolVisitor Parking
Nearby
Clear ViewParkPublic TransitSchool
Fire Protection: Smoke Detector
Unlock more property intelligence
Sold prices, price changes, and listing history are available to signed-in members under real-estate board (VOW) rules.
Sign in to view