Listed : $5,300
3 days ago
6 Bartlett Avenue, Toronto
2
2
1


Dovercourt-Wallace Emerson-Junction, Toronto, ON M6H 0B7
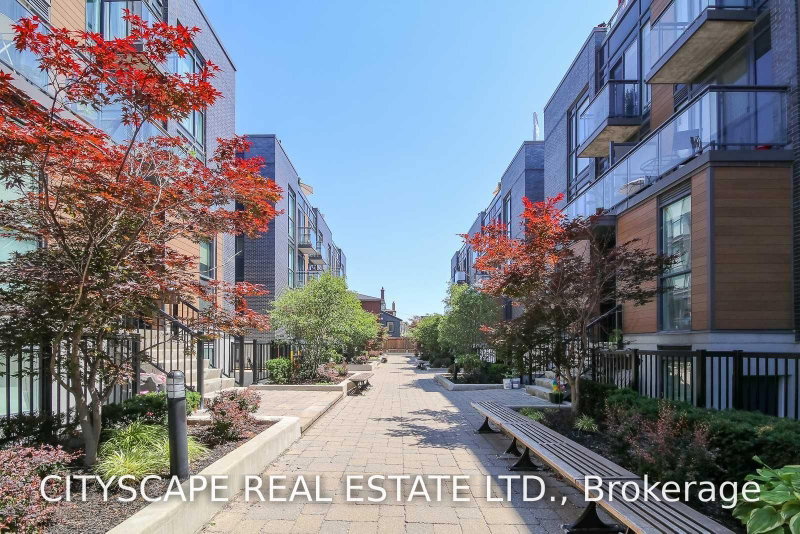
Strong Prospects with near-immediate occupancy could be eligible for promos and/or discounts. Acontemporary 2-bed + den with 1-1/2 bathrooms corner townhouse in the vibrant DavenportCommunity. The den can be used as office space. In Toronto's most thriving neighbourhoods.Ample natural light and close to the children's park with water fountains. Meticulouslymaintained, gorgeous custom kitchen with ...
Saved in this browser only — notes are private to you and do not appear on your other devices.
| Room | Level | Size | Features |
|---|---|---|---|
| Bedroom | Main | 3.4' × 2.4' | hardwood floor, closet, window |
| Kitchen | Main | 7.4' × 6.2' | ceramic backsplash, ceramic floor, granite counters |
| Dining Room | Main | 7.4' × 6.2' | combined w/living, open concept, hardwood floor |
| Den | Main | 2.6' × 1.9' | hardwood floor, walk through |
| Bathroom | Main | -- | 4 Pc Bath |
| Living Room | Main | 7.4' × 6.2' | combined w/dining, hardwood floor, w/o to patio |
| Primary Bedroom | Main | 4.3' × 3.0' | hardwood floor, large window, closet |
| Foyer | Main | -- | tile floor, closet |
| Bathroom | Main | -- | 2 Pc Bath |
Sold prices, price changes, and listing history are available to signed-in members under real-estate board (VOW) rules.