Listed : $4,608,000
1 day ago
47 Stratheden Road, Toronto
5
5
2


Bridle Path-Sunnybrook-York Mills, Toronto, ON M2L 1C7
These are the listing’s recurring costs before any mortgage. Enter your own mortgage rate in the calculator below to estimate the monthly payment — we don’t assume a rate for you.
Excludes utilities, home insurance, repairs & upkeep, closing & financing-specific costs. Estimate only — not a loan offer or appraisal.
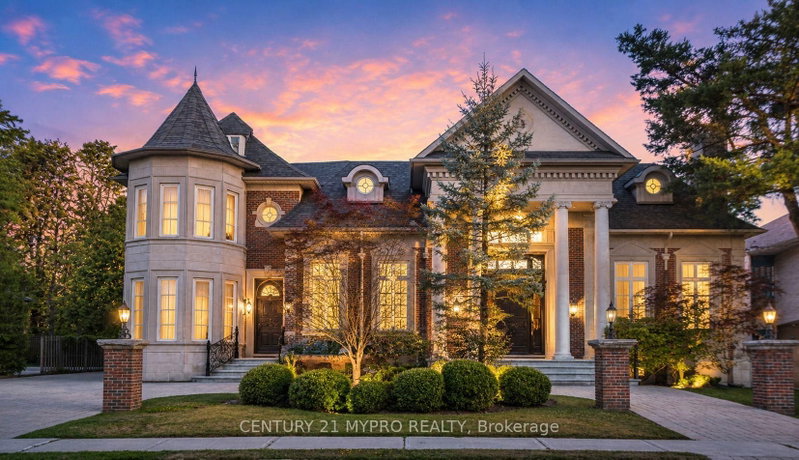
92 Arjay Cres aesthetically presents a masterful take on French Transitional architecture conceived by the renowned Richard Wengle & Coe Mudford Interior Design, showcasing an unparalleled standard of architectural excellence. Perfectly positioned on a tranquil cul-de-sac within the exclusive Bridle Path-Arjay enclave, this turnkey luxury residence backs onto the prestigious Rosedale Golf Club. Th...
Saved in this browser only — notes are private to you and do not appear on your other devices.
| Room | Level | Size | Features |
|---|---|---|---|
| Bedroom 3 | Second | 4.57' × 4.27' | hardwood floor, walk-in closet(s), 3 pc ensuite |
| Dining Room | Main | 5.74' × 4.27' | hardwood floor, coffered ceiling(s), crown moulding |
| Media Room | Lower | 4.37' × 3.99' | broadloom, built-in speakers, recessed lighting |
| Bedroom 5 | Second | 5.38' × 4.27' | hardwood floor, walk-in closet(s), 3 pc ensuite |
| Breakfast | Main | 4.22' × 2.79' | hardwood floor, combined w/kitchen |
| Laundry | Second | 4.39' × 1.5' | hardwood floor, laundry sink |
| Foyer | Main | 4.57' × 2.39' | marble floor, crown moulding, b/i closet |
| Study | Main | 4.55' × 3.86' | hardwood floor, b/i shelves |
| Bedroom 4 | Second | 5.26' × 4.8' | hardwood floor, walk-in closet(s), 4 pc ensuite |
| Living Room | Main | 4.57' × 4.47' | hardwood floor, fireplace, panelled |
| Laundry | Lower | 2.9' × 2.64' | heated floor, laundry sink, pot lights |
| Bedroom | Lower | 4.14' × 3.3' | hardwood floor, walk-in closet(s), 3 pc ensuite |
| Utility Room | Lower | 5.26' × 2.84' | tile floor, sump pump |
| Family Room | Main | 6.05' × 4.83' | hardwood floor, gas fireplace, centre island |
| Bedroom 2 | Second | 4.57' × 4.27' | hardwood floor, walk-in closet(s), 3 pc ensuite |
| Primary Bedroom | Second | 6.2' × 6.05' | gas fireplace, walk-in closet(s), 6 pc ensuite |
| Great Room | Main | 10.41' × 6.05' | hardwood floor, gas fireplace, walk-out |
| Mud Room | Main | 5.41' × 2.13' | marble floor, b/i shelves, side door |
| Kitchen | Main | 7.77' × 2.44' | hardwood floor, b/i appliances, w/o to garden |
| Recreation | Lower | 5.26' × 4.72' | hardwood floor, b/i bar |
| Exercise Room | Lower | 4.44' × 3.96' | cushion floor, sauna, mirrored walls |
| Kitchen | Main | 6.05' × 3.4' | hardwood floor, centre island, breakfast area |
Estimate only — not a mortgage quote, pre-approval or lending offer. Term, interest rate and down payment are assumptions you can adjust. The figure excludes CMHC/mortgage-default insurance, closing costs, utilities and other expenses, and does not reflect any specific lender. Confirm real numbers with a licensed mortgage professional.
* Source: Calculation formula is compiled by Homsy.ca. This is for educational use only.
Sold prices, price changes, and listing history are available to signed-in members under real-estate board (VOW) rules.