
 PRICE CHANGE
 See all 36 photos
PRICE CHANGE · 73 days
$2,590,000See Homsy estimate →
92 Warwood RoadIslington-City Centre West, Toronto, ON M9B 5B7 · Sale · MLS® W13732164
3+1Bedrooms
3Bathrooms
1500-2000Sq ft
10Parking
$1,295–$1,727Per sq ft
About this home
The homeTaxes$6,952.68/yr
Price per sq ft$1,295–$1,727
PossessionImmediately
All listing details
- Description
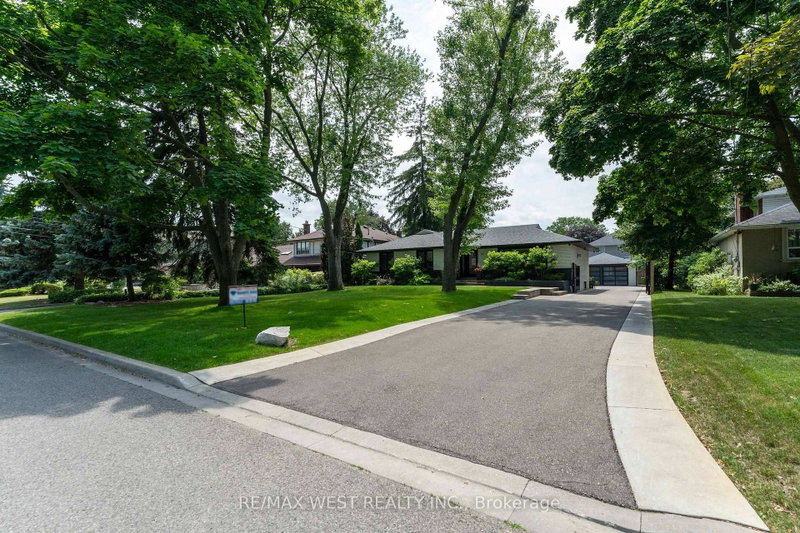
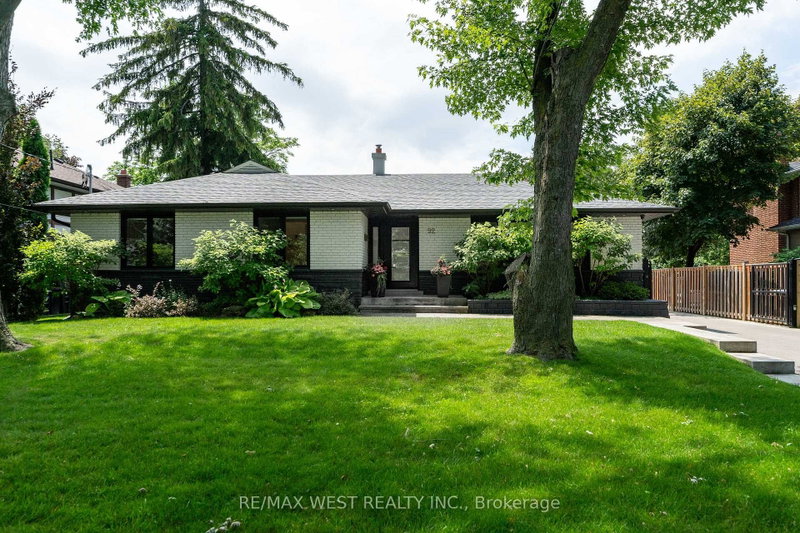
- Stunning Wardwood Road, bungalow boasting 3+1 spacious bedrooms & 2 +1 modern washrooms. This fully renovated home features an incredible in-ground salt water pool perfect for warm days, finished basement with a massive rec-room ideal for entertainment, and a double car garage insulated, new cement floors . The beautiful modern kitchen is a chef's dream, with stunning backsplash, sleek quartz countertops, and pot lights through-out all set amidst elegant hardwood floors on the main level. The open concept main floor seamlessly flows to a gorgeous outdoor sitting area, complete with a custom made barbeque and pizza oven, perfect for all fresco dining and gatherings. The primary suite is a serene retreat featuring a luxurious 4-piece modern en-suite including heated floor great touch for comfort, spacious walk-in closet, and impressive10 foot high ceilings with coffered detailing. The expansive private driveway with electronic gates can add a lot of convenience, child safe backyard, accommodating 8+ cars, providing plenty of parking for family and friends. Beautifully landscaped & mature trees. Don't miss out on this dream home in a highly Sought-after location. Close to all amenities... True pride of ownership. Shows impeccable. This is the one you been waiting for. It could be yours...
- Property type
- Detached
- Style
- Bungalow
- Heating
- Forced Air
- Air conditioning
- Central Air
- Basement
- Finished
- Garage
- Detached
- Parking spaces
- 10
- Central vac
- Y
- Great Room
- 7.1 × 4.6 m
- Bedroom 3
- 3.5 × 2.9 m
- Bedroom 2
- 3.6 × 3.4 m
- Primary Bedroom
- 4.4 × 4.3 m
- Bedroom
- 4.8 × 4.1 m
- Dining Room
- 5.0 × 3.7 m
- Laundry
- 4.5 × 3.88 m
- Family Room
- 8.0 × 3.7 m
- Recreation
- 9.6 × 4.6 m
- Kitchen
- 8.0 × 3.7 m
Homsy found 5 things to know before you buy
What it's worthSign in to see the 5 things Homsy found about this home
What the current price, the competition and the listing signals mean before you make an offer.
The area
AreaUnavailablewalk to transit
Unavailablegrocery stores within 1 km
Unavailablepublic schools within 1 km
Unavailableparks within 1 km
Price & listing history
What it's worthSign in to see price & listing history
Previous listing activity, every price change and the sold history available to verified buyers.
Homsy estimate
What it's worthSign in to see the Homsy estimate
Homsy's estimated value and a suggested starting point, based on the market evidence available for this home.
Cost to own
CostKnown monthly carrying costs
$579 / month
Property tax$579
MortgageAdd your rate →
We don't assume a rate for you — enter the rate you've actually been quoted.
Sold nearby
What it's worthSign in to see what similar homes sold for
Compare sold prices against asking prices for relevant nearby homes and in this building.
Not quite right? Similar homes for sale
AlternativesView all similar homes →
Like this one? Tell Alex your number.
No pressure, no obligation — a call to talk it through.