
 ACTIVE
 See all 50 photos
ACTIVE · 80 days
$4,888,888See Homsy estimate →
95 Lord Seaton RoadSt. Andrew-Windfields, Toronto, ON M2P 1K7 · Sale · MLS® C13715438
4+2Bedrooms
7Bathrooms
5000 +Sq ft
6Parking
up to $978Per sq ft
About this home
The homeTaxes$27,071.72/yr
Price per sq ftup to $978
Possession30-59 Days
All listing details
- Description
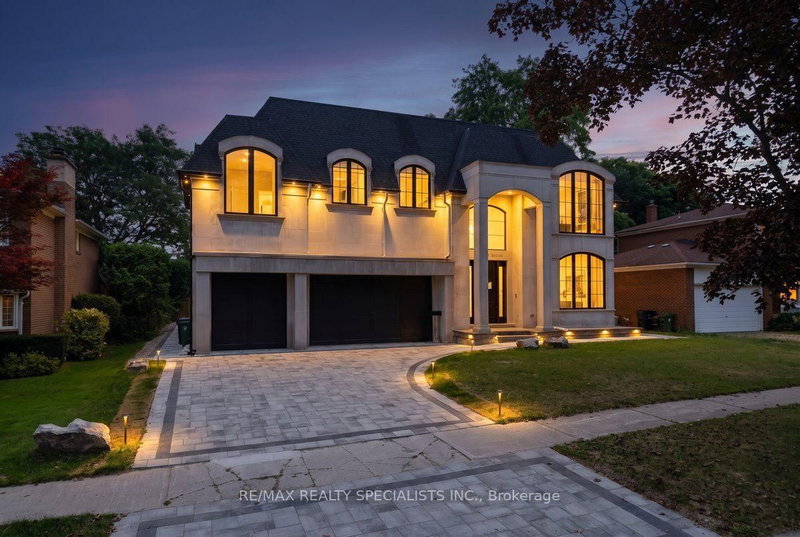
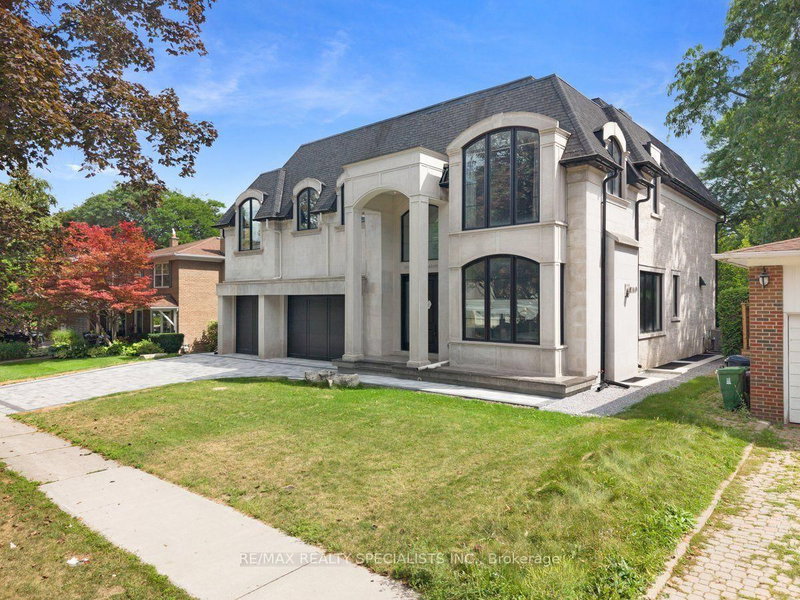
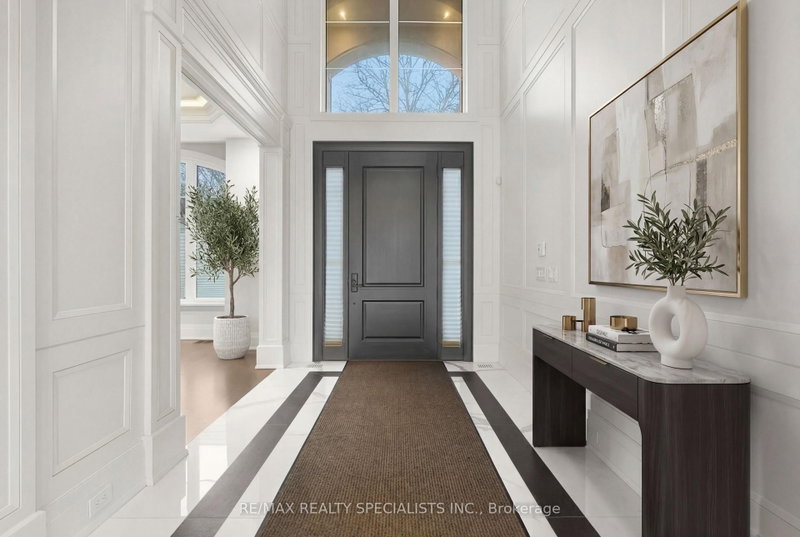
- This extraordinary custom residence-over 6,300 sq ft-redefines refined living with impeccable finishes and intelligent systems throughout. Enter a masterpiece of design: dramatic high ceilings on the main and second floors, expansive custom windows, sculpted dropped ceilings with bespoke lighting, and continuous oak staircases and millwork. Every surface has been thoughtfully selected, from limestone at the façade and glass railings to leather waterfall marble counters and quartz-clad cabinetry in the gourmet kitchen-complete with Wolf appliances and Sub-Zero refrigeration. Designed for effortless entertaining and quiet retreat alike, the home features a show-stopping lower level with an 11' basement ceiling, a glass-fronted car elevator and three-car garage, a private movie theater, fully finished gym, curated wine/vine display, two laundry rooms, and abundant built-in storage. Comfort and convenience are uncompromised: heated floors, central vacuum, state-of-the-art HVAC, integrated smart home controls, and elegant finishes at every turn. Outside, the property backs onto parkland for serene privacy, while interior vistas and high-end details create an immersive living experience. This is an invitation to entertain effortlessly and live luxuriously.
- Property type
- Detached
- Style
- 2-Storey
- Heating
- Forced Air
- Air conditioning
- Central Air
- Basement
- Finished, Walk-Up
- Garage
- Attached
- Parking spaces
- 6
- Central vac
- N
- Primary Bedroom
- 6.18 × 4.41 m
- Recreation
- 10.48 × 5.57 m
- Family Room
- 6.97 × 4.9 m
- Bedroom
- 4.51 × 6.94 m
- Bedroom
- 3.08 × 4.26 m
- Dining Room
- 4.63 × 5.82 m
- Bedroom 3
- 3.74 × 4.99 m
- Kitchen
- 3.99 × 5.54 m
- Bedroom 2
- 4.17 × 7.49 m
- Foyer
- 2.71 × 8.44 m
- Living Room
- 4.17 × 7.74 m
- Bedroom 4
- 3.99 × 4.51 m
Homsy found 5 things to know before you buy
What it's worthSign in to see the 5 things Homsy found about this home
What the current price, the competition and the listing signals mean before you make an offer.
The area
AreaUnavailablewalk to transit
Unavailablegrocery stores within 1 km
Unavailablepublic schools within 1 km
Unavailableparks within 1 km
Price & listing history
What it's worthSign in to see price & listing history
Previous listing activity, every price change and the sold history available to verified buyers.
Homsy estimate
What it's worthSign in to see the Homsy estimate
Homsy's estimated value and a suggested starting point, based on the market evidence available for this home.
Cost to own
CostKnown monthly carrying costs
$2,256 / month
Property tax$2,256
MortgageAdd your rate →
We don't assume a rate for you — enter the rate you've actually been quoted.
Sold nearby
What it's worthSign in to see what similar homes sold for
Compare sold prices against asking prices for relevant nearby homes and in this building.
Not quite right? Similar homes for sale
AlternativesView all similar homes →
Like this one? Tell Alex your number.
No pressure, no obligation — a call to talk it through.