
 ACTIVENorth West exposure
 See all 42 photos
ACTIVE · 58 days
$599,000See Homsy estimate →
Unit 208 NT – 99 Broadway AvenueMount Pleasant West, Toronto, ON M4P 1V2 · Sale · MLS® C13766096
2Bedrooms
2Bathrooms
900-999Sq ft
--Parking
$600–$666Per sq ft
About this home
The homeMaintenance$772.65/mo
Taxes$3,876.01/yr
Price per sq ft$600–$666
ExposureNorth West
LockerOwned
PossessionImmediate
PetsYes-with Restrictions
All listing details
- Description
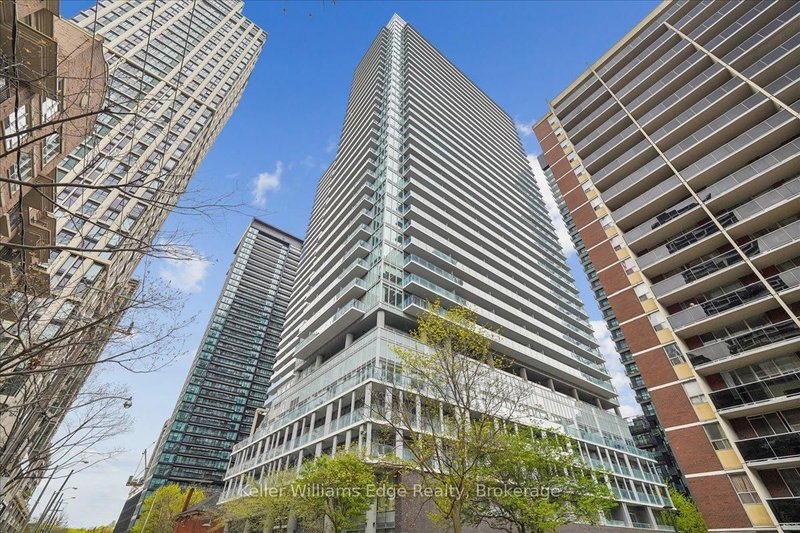
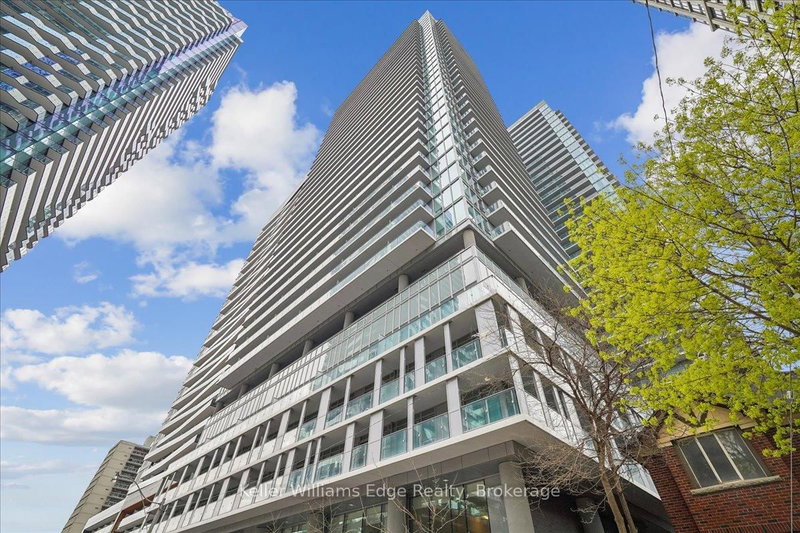
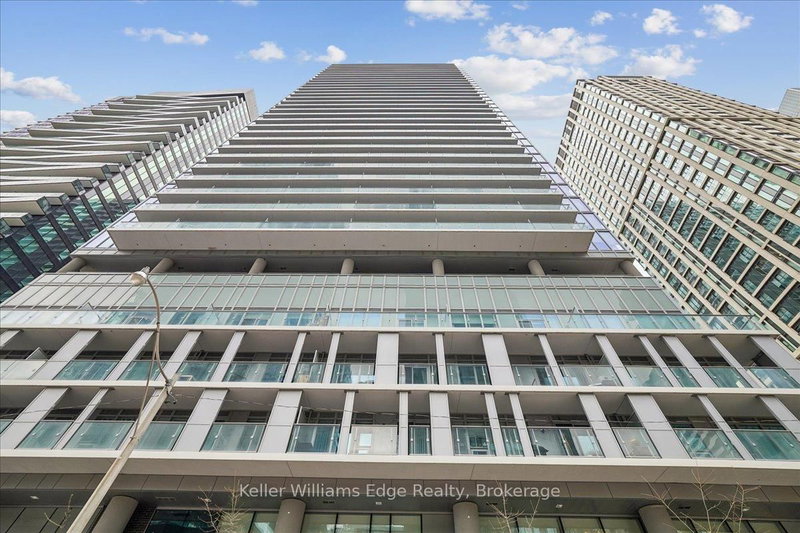
- Welcome to City Lights on Broadway - North Tower | 99 Broadway Ave, Unit 208. Experience elevated urban living in one of Toronto's most architecturally striking residences. This rare 2 bedroom, 2 bathroom suite offers an expansive 960 sq ft of thoughtfully designed living space, featuring soaring 9' ceilings, floor-to-ceiling windows, and high-quality finishes throughout. The open-concept floor plan is flooded with natural light, creating a warm and sophisticated atmosphere that is truly move-in ready. Ideally situated on the 2nd floor - a coveted position for those who prefer accessible, ground-proximate living without sacrificing the ambiance of a premier building. Built in 2021, and located in the vibrant Yonge & Eglinton neighbourhood, you are steps from the LRT (Line 5)/ subway, and surrounded by an unmatched selection of dining, boutique shopping, and cultural experiences that define cosmopolitan Toronto living. Building Amenities are unmatched: Over 18,000 sq ft of indoor and10,000 sq ft of outdoor amenities - including two pools, an amphitheater, chef's kitchen, state-of-the-art fitness centre, Broadway Club, rooftop deck & garden, party/meeting room, guest suites, recreation room, 24-hour concierge, and a full security system. High-speed internet is included. Suite includes 1 locker. No parking. This is more than a condo - it's a lifestyle.
- Property type
- Condo Apartment
- Style
- Apartment
- Heating
- Forced Air
- Air conditioning
- Central Air
- Basement
- None
- Garage
- None
- Central vac
- N
- Amenities
- Concierge, Gym, Outdoor Pool, Party Room/Meeting Room, Rooftop Deck/Garden, Guest Suites
- Bathroom
- 1.55 × 1.47 m
- Laundry
- 2.08 × 0.86 m
- Primary Bedroom
- 2.97 × 3.89 m
- Living Room
- 3.86 × 3.35 m
- Bathroom
- 1.5 × 2.95 m
- Kitchen
- 2.67 × 3.33 m
- Bedroom 2
- 2.34 × 4.04 m
Homsy found 5 things to know before you buy
What it's worthSign in to see the 5 things Homsy found about this home
What the current price, the competition and the listing signals mean before you make an offer.
The area
AreaUnavailablewalk to transit
Unavailablegrocery stores within 1 km
Unavailablepublic schools within 1 km
Unavailableparks within 1 km
Price & listing history
What it's worthSign in to see price & listing history
Previous listing activity, every price change and the sold history available to verified buyers.
Homsy estimate
What it's worthSign in to see the Homsy estimate
Homsy's estimated value and a suggested starting point, based on the market evidence available for this home.
Cost to own
CostKnown monthly carrying costs
$1,096 / month
Maintenance$773
Property tax$323
MortgageAdd your rate →
We don't assume a rate for you — enter the rate you've actually been quoted.
Sold nearby
What it's worthSign in to see what similar homes sold for
Compare sold prices against asking prices for relevant nearby homes and in this building.
Not quite right? Similar homes for sale
AlternativesView all similar homes →
Like this one? Tell Alex your number.
No pressure, no obligation — a call to talk it through.