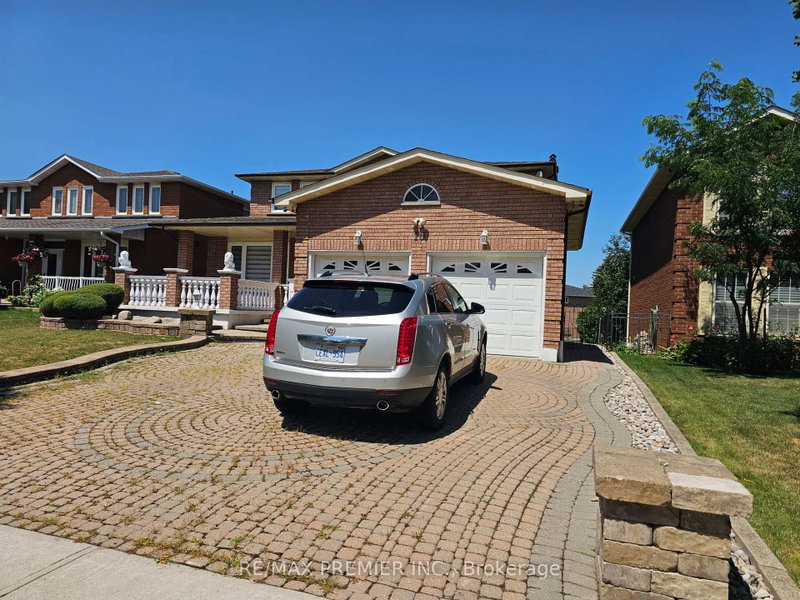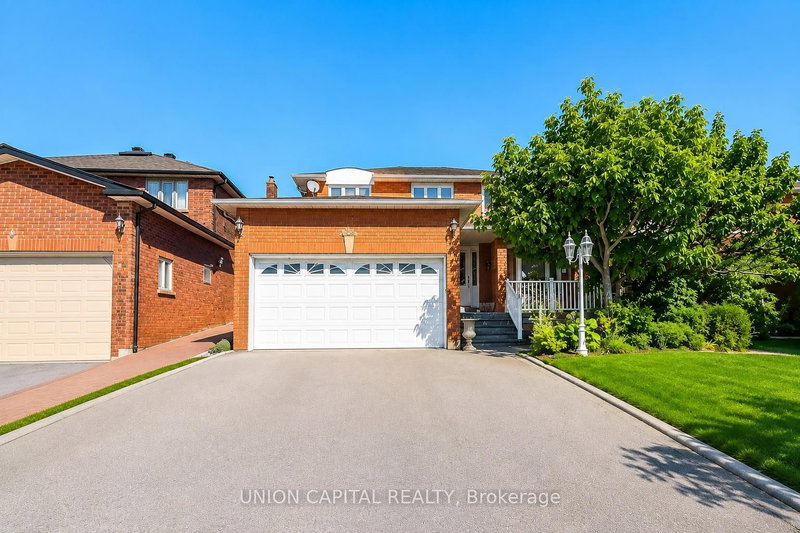
Listed : $1,900
21 days ago
300 Belview Avenue, Vaughan
2
1
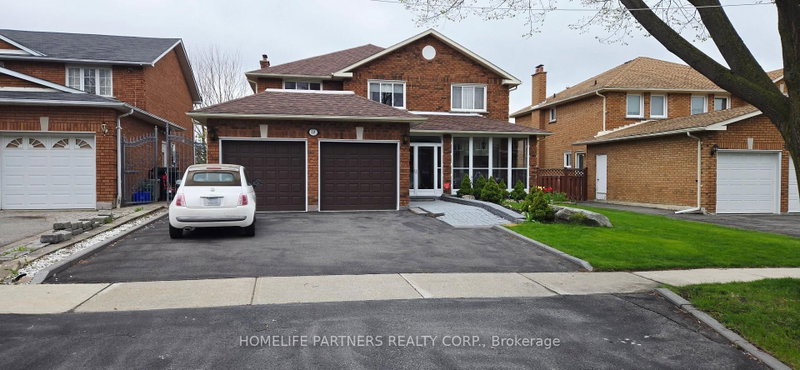
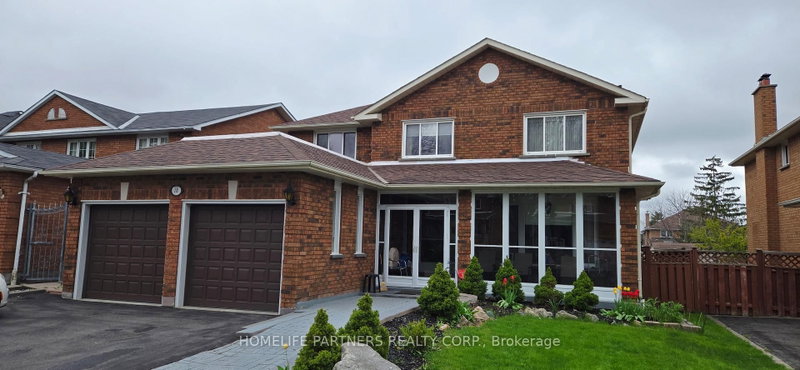
East Woodbridge, Vaughan, ON L4L 7K8
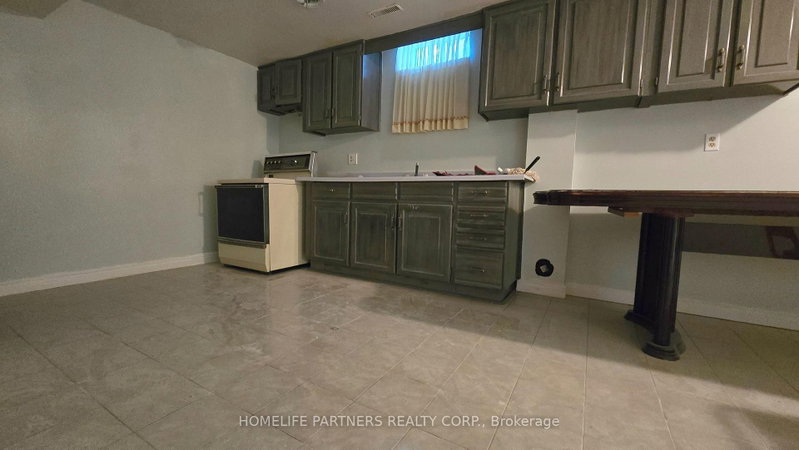
Desirable East Woodbridge court location. 2 bedroom Suite with large principal rooms. Large eat-in kitchen. Spacious open concept living & dining. Conveniently located close to schools, parks, shopping, restaurants, community centre, library, transit, and easy access to Highways 7 and 400. Tenant responsible for 30% of utilities.
Saved in this browser only — sign in to keep your notes across devices.
| Room | Level | Size | Features |
|---|---|---|---|
| Breakfast | Ground | 4.82' × 3.58' | tile floor, combined w/kitchen, w/o to yard |
| Living Room | Basement | 7.57' × 7.72' | Tile Floor |
| Bedroom 4 | Second | 3.89' × 3.2' | parquet, closet |
| Dining Room | Basement | 7.01' × 4.57' | tile floor, large window |
| Family Room | Ground | 6.99' × 3.38' | parquet, fireplace, large window |
| Bedroom 3 | Second | 4.19' × 3.45' | parquet, closet |
| Kitchen | Basement | 6.1' × 3.35' | tile floor, eat-in kitchen |
| Bedroom 2 | Basement | 3.05' × 2.14' | tile floor, closet |
| Laundry | Basement | 3.66' × 3.05' | Tile Floor |
| Primary Bedroom | Basement | 6.6' × 3.17' | tile floor, walk-in closet(s) |
Sold prices, price changes, and listing history are available to signed-in members under real-estate board (VOW) rules.