
 ACTIVE

 See all 49 photos
ACTIVE · 59 days
$3,888,000See Homsy estimate →
101 Longview CrescentIslington Woods, Vaughan, ON L4H 1A9 · Sale · MLS® N13767546
4+1Bedrooms
7Bathrooms
5000 +Sq ft
13Parking
up to $778Per sq ft
About this home
The homeTaxes$18,895.25/yr
Price per sq ftup to $778
PossessionTBD
All listing details
- Description
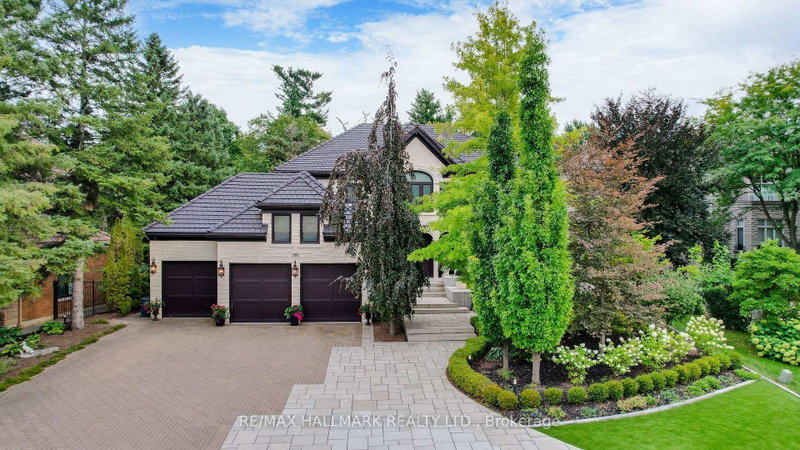
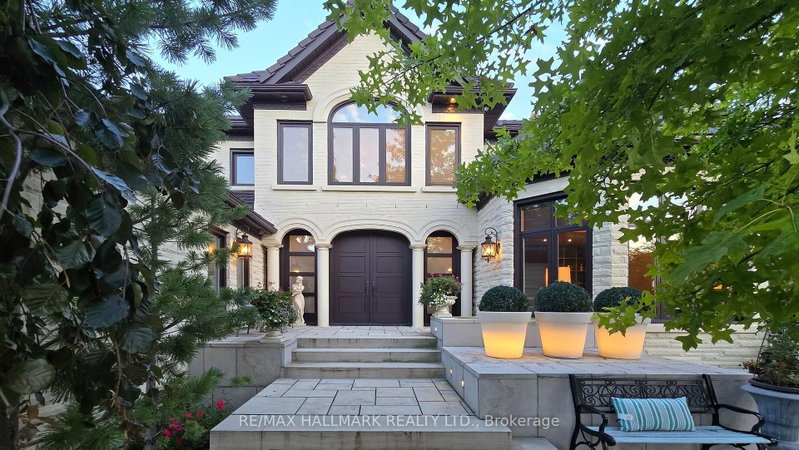
- There Are Homes You Admire, And Then There Are Homes You Remember. This Award-Winning Home Designed By The Renowned Fleur-De-Lis Design Firm & Featured In Toronto Home Magazine Is One That Leaves A Lasting Impression. Tucked Away On A Private Ravine Lot In Prestigious Islington Woods, This One-Of-A-Kind Home Is Defined By Its Distinctive Design, High-End Finishes & Peaceful Ravine Backdrop.Every Element Has Been Thoughtfully Designed & Placed, Creating A Home That Is Both Beautifully Curated & Effortlessly Livable. Four Generous Bedrooms Upstairs, Each With Its Own Ensuite, Offer Comfort & Privacy For Every Member Of The Family. The Primary Suite Is A Private Retreat With A Spa-Like Ensuite, Walk-In Closet & Custom Cabinetry. The Main Living, Family & Kitchen Areas Overlook The Recently Revitalized Backyard With A Salt-Water Pool, Expansive Deck, Lush Landscaping & Beautifully Finished Interlocking. The Finished Lower Level Is Designed For Gatherings, Relaxation & Your Own Private Escape, Featuring An Additional Bedroom With Ensuite, Home Theatre, Private Gym & Sauna, Wet Bar & Flexible Spaces For Family & Guests.Move-In Ready, With Every Detail Already In Place, This Exceptional Residence Is Ready To Be Enjoyed From Day One. Surrounded By Nature & Privacy, With Award-Winning Design & Resort-Style Living At Home, This Is A Rare Opportunity To Make A Truly Exceptional Home Your Own!
- Property type
- Detached
- Style
- 2-Storey
- Heating
- Fan Coil
- Air conditioning
- Central Air
- Basement
- Finished
- Garage
- Attached
- Parking spaces
- 13
- Water source
- Municipal
- Central vac
- Y
- Bedroom 5
- 4.24 × 7.09 m
- Bedroom 4
- 4.12 × 4.38 m
- Breakfast
- 3.82 × 5.69 m
- Family Room
- 5.07 × 8.73 m
- Dining Room
- 4.09 × 6.43 m
- Bedroom 2
- 4.38 × 4.81 m
- Bedroom 3
- 4.1 × 4.38 m
- Office
- 4.41 × 6.19 m
- Recreation
- 9.14 × 12.19 m
- Primary Bedroom
- 5.09 × 7.29 m
- Living Room
- 4.25 × 6.36 m
- Kitchen
- 4.48 × 6.68 m
Homsy found 5 things to know before you buy
What it's worthSign in to see the 5 things Homsy found about this home
What the current price, the competition and the listing signals mean before you make an offer.
The area
AreaUnavailablewalk to transit
Unavailablegrocery stores within 1 km
Unavailablepublic schools within 1 km
Unavailableparks within 1 km
Price & listing history
What it's worthSign in to see price & listing history
Previous listing activity, every price change and the sold history available to verified buyers.
Homsy estimate
What it's worthSign in to see the Homsy estimate
Homsy's estimated value and a suggested starting point, based on the market evidence available for this home.
Cost to own
CostKnown monthly carrying costs
$1,575 / month
Property tax$1,575
MortgageAdd your rate →
We don't assume a rate for you — enter the rate you've actually been quoted.
Sold nearby
What it's worthSign in to see what similar homes sold for
Compare sold prices against asking prices for relevant nearby homes and in this building.
Not quite right? Similar homes for sale
AlternativesView all similar homes →
Like this one? Tell Alex your number.
No pressure, no obligation — a call to talk it through.