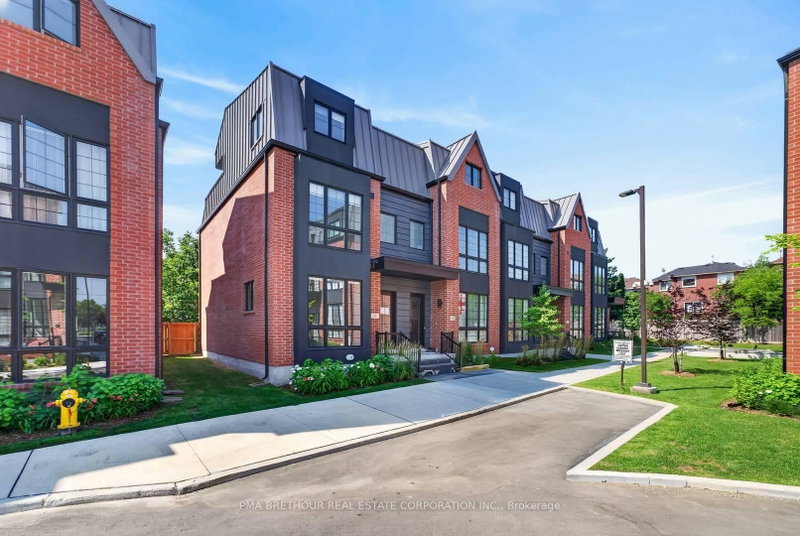
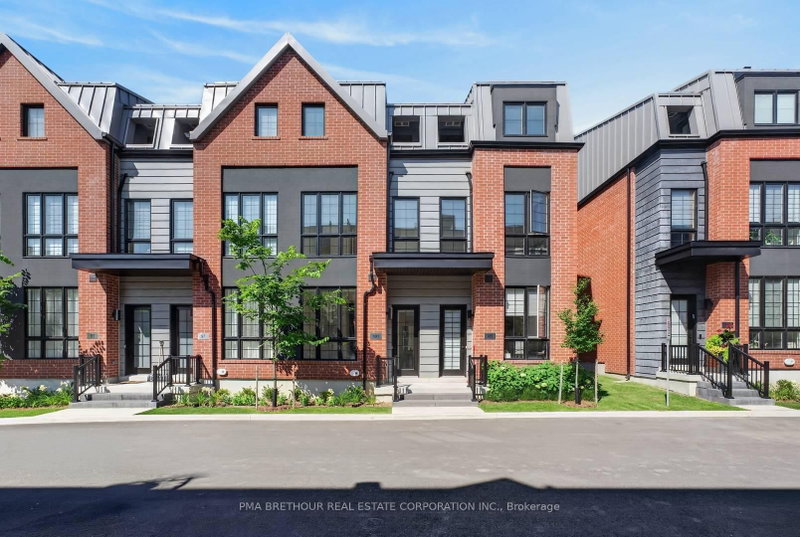
Listed : $1,098,000
2026-06-20
150 Alton Crescent, Vaughan
3
3
2


Uplands, Vaughan, ON L4J 0M1
Gorgeous CORNER and Almost New Unit, Featuring 3 Bed + Den in A Very Quite and Prestige Neighbourhood of Thornhill. This Exclusive Collection of Luxury Modern Townhomes Offers Spacious Open Concept Living including The Gourmet Kitchen - any Chef's Dream Come True. Featuring Central Island, Extended Upper Cabinets, Sleek Quartz Countertops, Stainless Appliances and Gas Stove. Three Generously Sized...
Saved in this browser only — notes are private to you and do not appear on your other devices.
| Room | Level | Size | Features |
|---|---|---|---|
| Recreation | Lower | 3.7' × 4.17' | w/o to garage, laminate |
| Dining Room | Main | 6.21' × 3.5' | combined w/living, open concept, laminate |
| Den | Second | 3.7' × 1.73' | Laminate |
| Primary Bedroom | Second | 4.7' × 3.5' | ensuite bath, walk-in closet(s) |
| Bedroom 3 | Third | 3.53' × 3.53' | closet, broadloom |
| Bedroom 2 | Third | 4.2' × 2.5' | closet, broadloom |
| Kitchen | Main | 3.7' × 3.5' | quartz counter, centre island, pantry |
| Living Room | Main | 6.21' × 3.5' | combined w/dining, open concept, laminate |
Estimate only — not a mortgage quote, pre-approval or lending offer. Term, interest rate and down payment are assumptions you can adjust. The figure excludes CMHC/mortgage-default insurance, closing costs, utilities and other expenses, and does not reflect any specific lender. Confirm real numbers with a licensed mortgage professional.
* Source: Calculation formula is compiled by Homsy.ca. This is for educational use only.
Sold prices, price changes, and listing history are available to signed-in members under real-estate board (VOW) rules.