

Listed : $6,500
3 days ago
518 Kleinberg Summit Way, Vaughan
4
6
2
Kleinburg, Vaughan, ON L0J 1C0
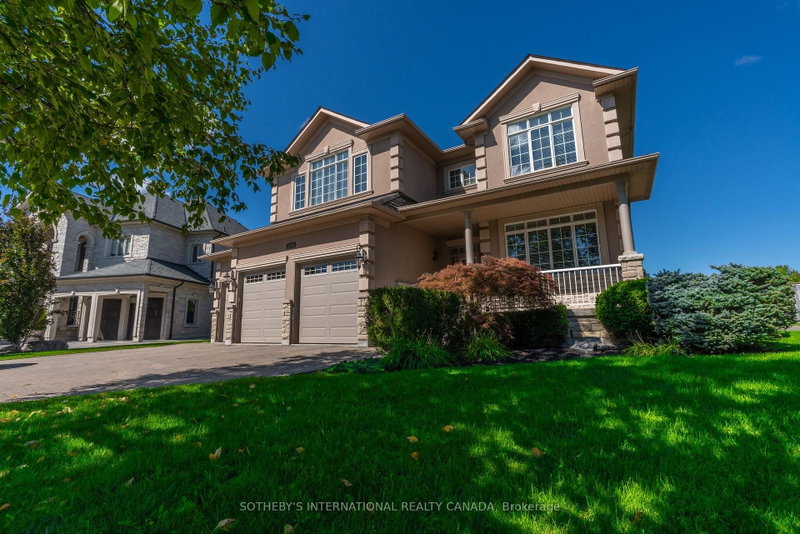
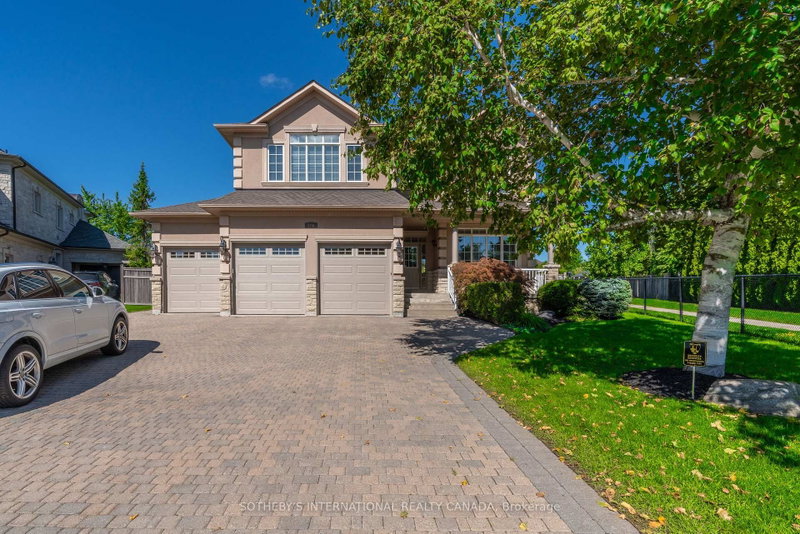
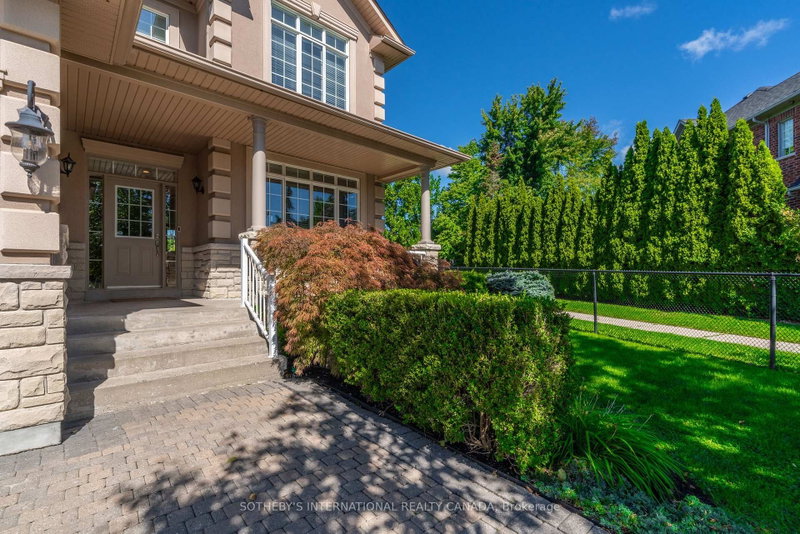
Experience refined executive living in Kleinburg. Set on a spacious 1.2-acre private court lot, this meticulous, 2-storey residence offers almost 5,000 sq. ft. of finished living space, exceptional privacy, and an oversized yard with plenty of room for children to play. The interior features a spacious eat-in kitchen with breakfast room, two fireplaces, generous principal rooms, and an impressive ...
Saved in this browser only — notes are private to you and do not appear on your other devices.
| Room | Level | Size | Features |
|---|---|---|---|
| Kitchen | Main | 4.3' × 3.57' | breakfast area, centre island, w/o to yard |
| Media Room | Basement | 4.33' × 4.69' | pot lights, broadloom |
| Bedroom 5 | Second | -- | -- |
| Foyer | Main | -- | -- |
| Bedroom 4 | Second | 3.63' × 3.41' | hardwood floor, walk-in closet(s), 4 pc ensuite |
| Recreation | Basement | 3.99' × 6.92' | 2 pc bath, gas fireplace, heated floor |
| Bedroom 3 | Second | 3.51' × 4.79' | hardwood floor, closet, semi ensuite |
| Great Room | Main | 4.6' × 4.27' | hardwood floor, juliette balcony, overlooks backyard |
| Primary Bedroom | Second | 5.21' × 4.24' | hardwood floor, gas fireplace, 5 pc ensuite |
| Game Room | Basement | 5.52' × 4.88' | tile floor, heated floor, double doors |
| Office | Ground | 3.02' × 3.2' | hardwood floor, formal rm |
| Dining Room | Main | 8.26' × 3.41' | hardwood floor, combined w/living |
| Bedroom 2 | Second | 3.63' × 3.78' | hardwood floor, double closet, semi ensuite |
| Living Room | Main | 8.26' × 3.41' | hardwood floor, combined w/dining |
Sold prices, price changes, and listing history are available to signed-in members under real-estate board (VOW) rules.

