
Listed : $3,850
18 days ago
Vaughan
3
4
2


Patterson, Vaughan, ON L6A 4L4
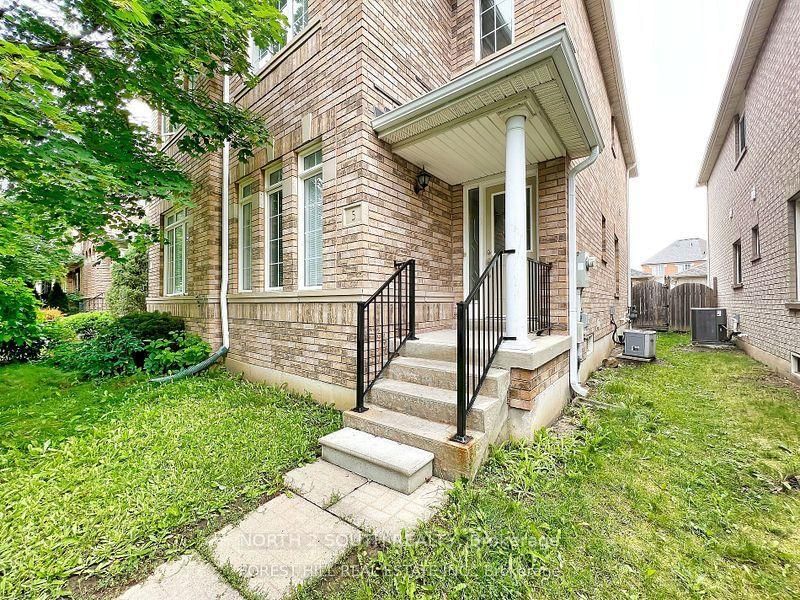
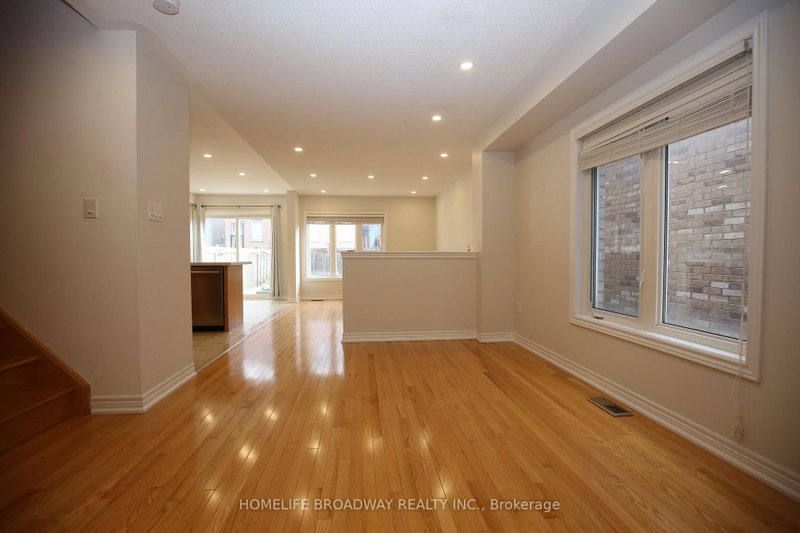
Wonderful Semi-Detached Home On A Quiet Street In Prime Patterson! Open Concept, Functional Layout, Hardwood Floor Throughout; Lots Of Natural Light, Large Windows; Steps To Public Transit, Maple Go Station, Schools, Library, Walmart, Tim Hortons, McDonald's, And Much More.
Saved in this browser only — sign in to keep your notes across devices.
| Room | Level | Size | Features |
|---|---|---|---|
| Primary Bedroom | Second | 4.08' × 5.18' | hardwood floor, walk-in closet(s), 4 pc ensuite |
| Kitchen | Main | 2.68' × 3.04' | ceramic floor, quartz counter |
| Bedroom 2 | Second | 3.1' × 3.9' | hardwood floor, large closet |
| Family Room | Main | 3.23' × 4.26' | hardwood floor, large window, open concept |
| Bedroom 3 | Second | 2.68' × 3.84' | hardwood floor, large window |
| Breakfast | Main | 2.68' × 3.04' | ceramic floor, w/o to yard |
| Dining Room | Main | 3.23' × 4.26' | hardwood floor, large window, pot lights |
Sold prices, price changes, and listing history are available to signed-in members under real-estate board (VOW) rules.
