

Listed : $3,800
18 days ago
35 Basilica Drive, Vaughan
3
3
2


Vellore Village, Vaughan, ON L4H 2V5
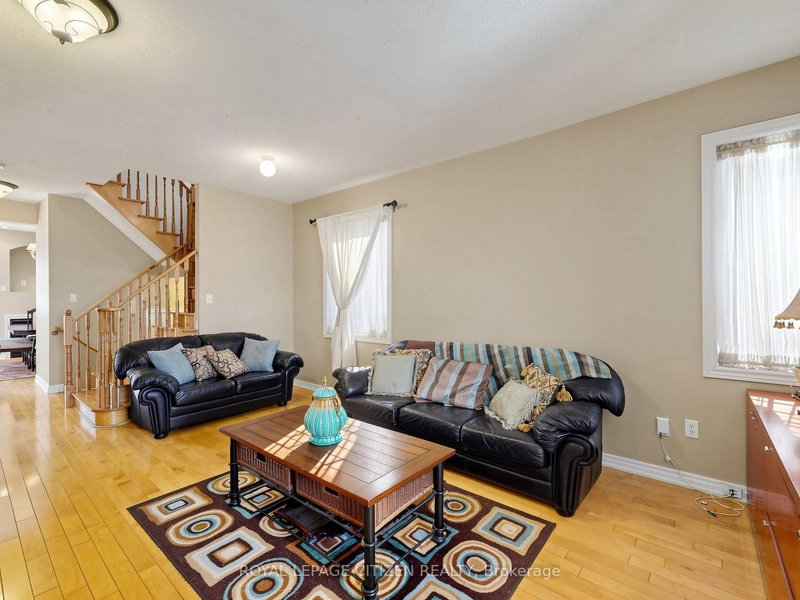
Bright and spacious 3-bedroom, 3-bathroom detached home for lease in Vellore Village. Offering 1,585 sq. ft. of well-maintained living space, this home features 9-foot ceilings and hardwood flooring throughout the main level, an eat-in kitchen, and a separate dining room with a gas fireplace. The upper level includes three generously sized bedrooms and second-floor laundry with a brand-new washer ...
Saved in this browser only — sign in to keep your notes across devices.
| Room | Level | Size | Features |
|---|---|---|---|
| Primary Bedroom | Second | 4.419' × 3.566' | 4 pc ensuite, walk-in closet(s), large window |
| Kitchen | Main | 4.3' × 2.776' | stainless steel appl, eat-in kitchen, w/o to patio |
| Bedroom | Second | 2.895' × 2.776' | broadloom, window, closet |
| Bedroom | Second | 3.048' × 2.773' | broadloom, window, closet |
| Dining Room | Main | 3.383' × 3.505' | gas fireplace, hardwood floor, separate room |
| Living Room | Main | 5.486' × 3.505' | hardwood floor, window |
| Foyer | Main | 1.219' × 1.219' | double doors, closet, tile floor |
Sold prices, price changes, and listing history are available to signed-in members under real-estate board (VOW) rules.

