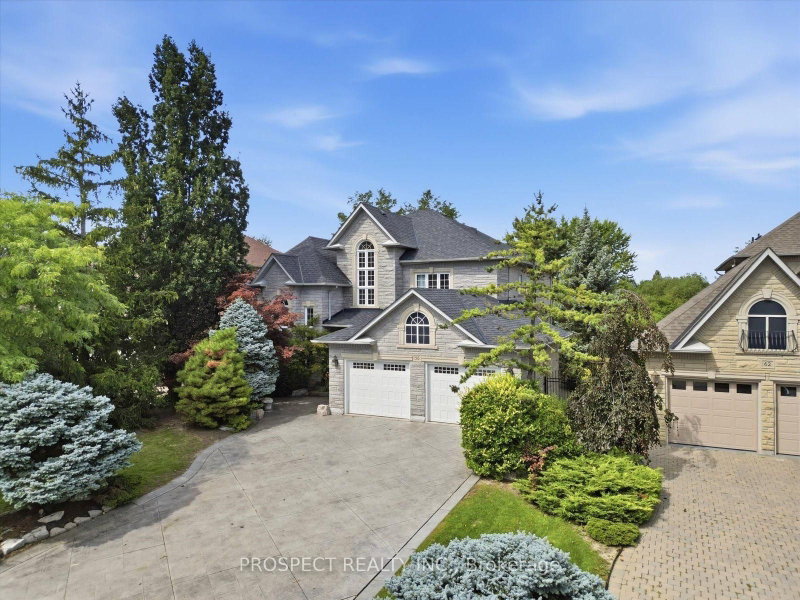
Listed : $1,998,888
1 day ago
372 Crofters Road, Vaughan
4
4
2


Islington Woods, Vaughan, ON L4L 3L7
These are the listing’s recurring costs before any mortgage. Enter your own mortgage rate in the calculator below to estimate the monthly payment — we don’t assume a rate for you.
Excludes utilities, home insurance, repairs & upkeep, closing & financing-specific costs. Estimate only — not a loan offer or appraisal.
*View Tour* Welcome to Colton Cres a modern 2-storey detached home perfectly located just minutes from the highways, parks and schools. This upgraded 4 bedroom, 4 washroom 5000+ sq. ft. of stylish, low-maintenance living space in one of Vaughan's most desirable and commuter-friendly locations Islington Woods. This home has everything you're looking for, a rare hardwood oak staircase with black iro...
Saved in this browser only — notes are private to you and do not appear on your other devices.
| Room | Level | Size | Features |
|---|---|---|---|
| Dining Room | Main | 4.7' × 4.03' | hardwood floor, crown moulding, pot lights |
| Great Room | Basement | 6.53' × 3.95' | ceramic floor, b/i shelves, stone fireplace |
| Kitchen | Basement | 5.3' × 3.9' | ceramic floor, pantry, custom backsplash |
| Kitchen | Main | 6.1' × 4.68' | porcelain floor, centre island, quartz counter |
| Primary Bedroom | Second | 5.55' × 4.08' | hardwood floor, 5 pc ensuite, juliette balcony |
| Recreation | Basement | 10.2' × 4.58' | ceramic floor, wet bar, open concept |
| Bedroom 3 | Second | 4.0' × 3.75' | hardwood floor, large closet, large window |
| Bedroom 2 | Second | 4.6' × 4.02' | hardwood floor, large closet, large window |
| Office | Main | 3.44' × 2.74' | hardwood floor, double doors, large window |
| Living Room | Main | 5.4' × 4.0' | hardwood floor, large window, pot lights |
| Bedroom 4 | Second | 4.77' × 3.12' | hardwood floor, large closet, large window |
| Family Room | Main | 6.4' × 4.0' | hardwood floor, wall sconce lighting, fireplace |
Estimate only — not a mortgage quote, pre-approval or lending offer. Term, interest rate and down payment are assumptions you can adjust. The figure excludes CMHC/mortgage-default insurance, closing costs, utilities and other expenses, and does not reflect any specific lender. Confirm real numbers with a licensed mortgage professional.
* Source: Calculation formula is compiled by Homsy.ca. This is for educational use only.
Sold prices, price changes, and listing history are available to signed-in members under real-estate board (VOW) rules.