
 ACTIVE
 See all 50 photos
ACTIVE · 71 days
$8,500 /moSee Homsy estimate →
43 Chesney CrescentKleinburg, Vaughan, ON L4H 4A5 · Lease · MLS® N13730566
5+2Bedrooms
5Bathrooms
3500-5000Sq ft
7Parking
--Per sq ft
About this home
The homeAll listing details
- Description
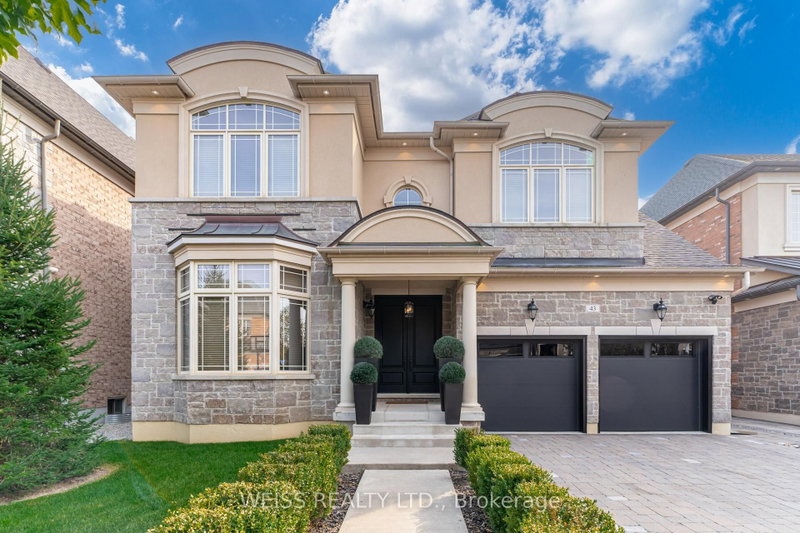
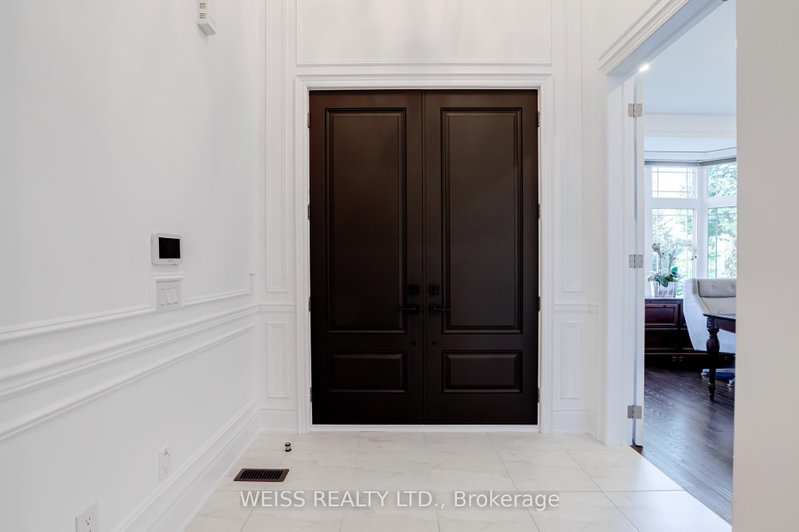
- Presenting an exceptional luxury residence available for lease, offering meticulously crafted interiors where classic elegance meets modern comfort. The main floor showcases 10' ceilings,with 9' ceilings on both the second level and the fully finished basement, creating an expansive and airy living experience. With over 6,000 sq. ft. of total living space, this home features 5 + 2 generously sized bedrooms, intricate wainscotting, and an oversized chef's kitchen equipped with SubZero appliances, granite countertops, white stone backsplash, and seamless custom millwork throughout. All washrooms and the laundry room are finished with white quartz countertops, complemented by custom-built closets that elevate the home's timeless style. The exterior offers an interlock driveway and a distinctive walkway leading to a 3 car tandem garage, complete with newly applied epoxy flooring and custom cabinetry. The fully finished basement, with potential for a separate entrance, includes 2 spacious bedrooms (one with a walk in closet), two large living areas, and a kitchen with fridge, stovetop, and built in microwave. Additional features include newly installed overhead garage doors with automatic openers, a complete home security system, an in ground sprinkler system, and mature privacy trees in both the front and backyard. Located steps from Hwy 427, new schools, and the newly opened New Kleinburg Market featuring Longo's, Shoppers Drug Mart, Starbucks, Cobb's Bread, and more. Minutes from Kleinburg Village cafés, restaurants, and the local post office-this neighbourhood is truly a gem. The landlord will consider a 6-month lease option.
- Property type
- Detached
- Style
- 2-Storey
- Heating
- Forced Air
- Air conditioning
- Central Air
- Basement
- Finished
- Garage
- Attached
- Parking spaces
- 7
- Central vac
- Y
- Library
- 3.96 × 3.96 m
- Bedroom 4
- 3.96 × 3.35 m
- Living Room
- 4.57 × 3.35 m
- Breakfast
- 3.35 × 4.27 m
- Dining Room
- 4.57 × 3.35 m
- Bedroom
- 4.54 × 3.08 m
- Bedroom
- 4.0 × 2.77 m
- Living Room
- 5.49 × 2.74 m
- Primary Bedroom
- 6.09 × 4.57 m
- Bedroom 3
- 3.96 × 3.35 m
- Kitchen
- 3.04 × 5.0 m
- Bedroom 5
- 3.96 × 3.35 m
- Family Room
- 5.79 × 4.26 m
- Kitchen
- 4.88 × 2.13 m
- Other
- 1.95 × 1.95 m
- Bedroom 2
- 3.78 × 4.27 m
- Living Room
- 4.27 × 3.96 m
Homsy found 5 things to know before you buy
What it's worthSign in to see the 5 things Homsy found about this home
What the current price, the competition and the listing signals mean before you make an offer.
The area
AreaUnavailablewalk to transit
Unavailablegrocery stores within 1 km
Unavailablepublic schools within 1 km
Unavailableparks within 1 km
Price & listing history
What it's worthSign in to see price & listing history
Previous listing activity, every price change and the sold history available to verified buyers.
Homsy estimate
What it's worthSign in to see the Homsy estimate
Homsy's estimated value and a suggested starting point, based on the market evidence available for this home.
Cost to own
CostKnown monthly carrying costs
— / month
MortgageAdd your rate →
We don't assume a rate for you — enter the rate you've actually been quoted.
Sold nearby
What it's worthSign in to see what similar homes sold for
Compare sold prices against asking prices for relevant nearby homes and in this building.
Not quite right? Similar homes for sale
AlternativesView all similar homes →
Interested in homes like this one?
Ask Alex about this sale, or see similar homes that are on the market now.